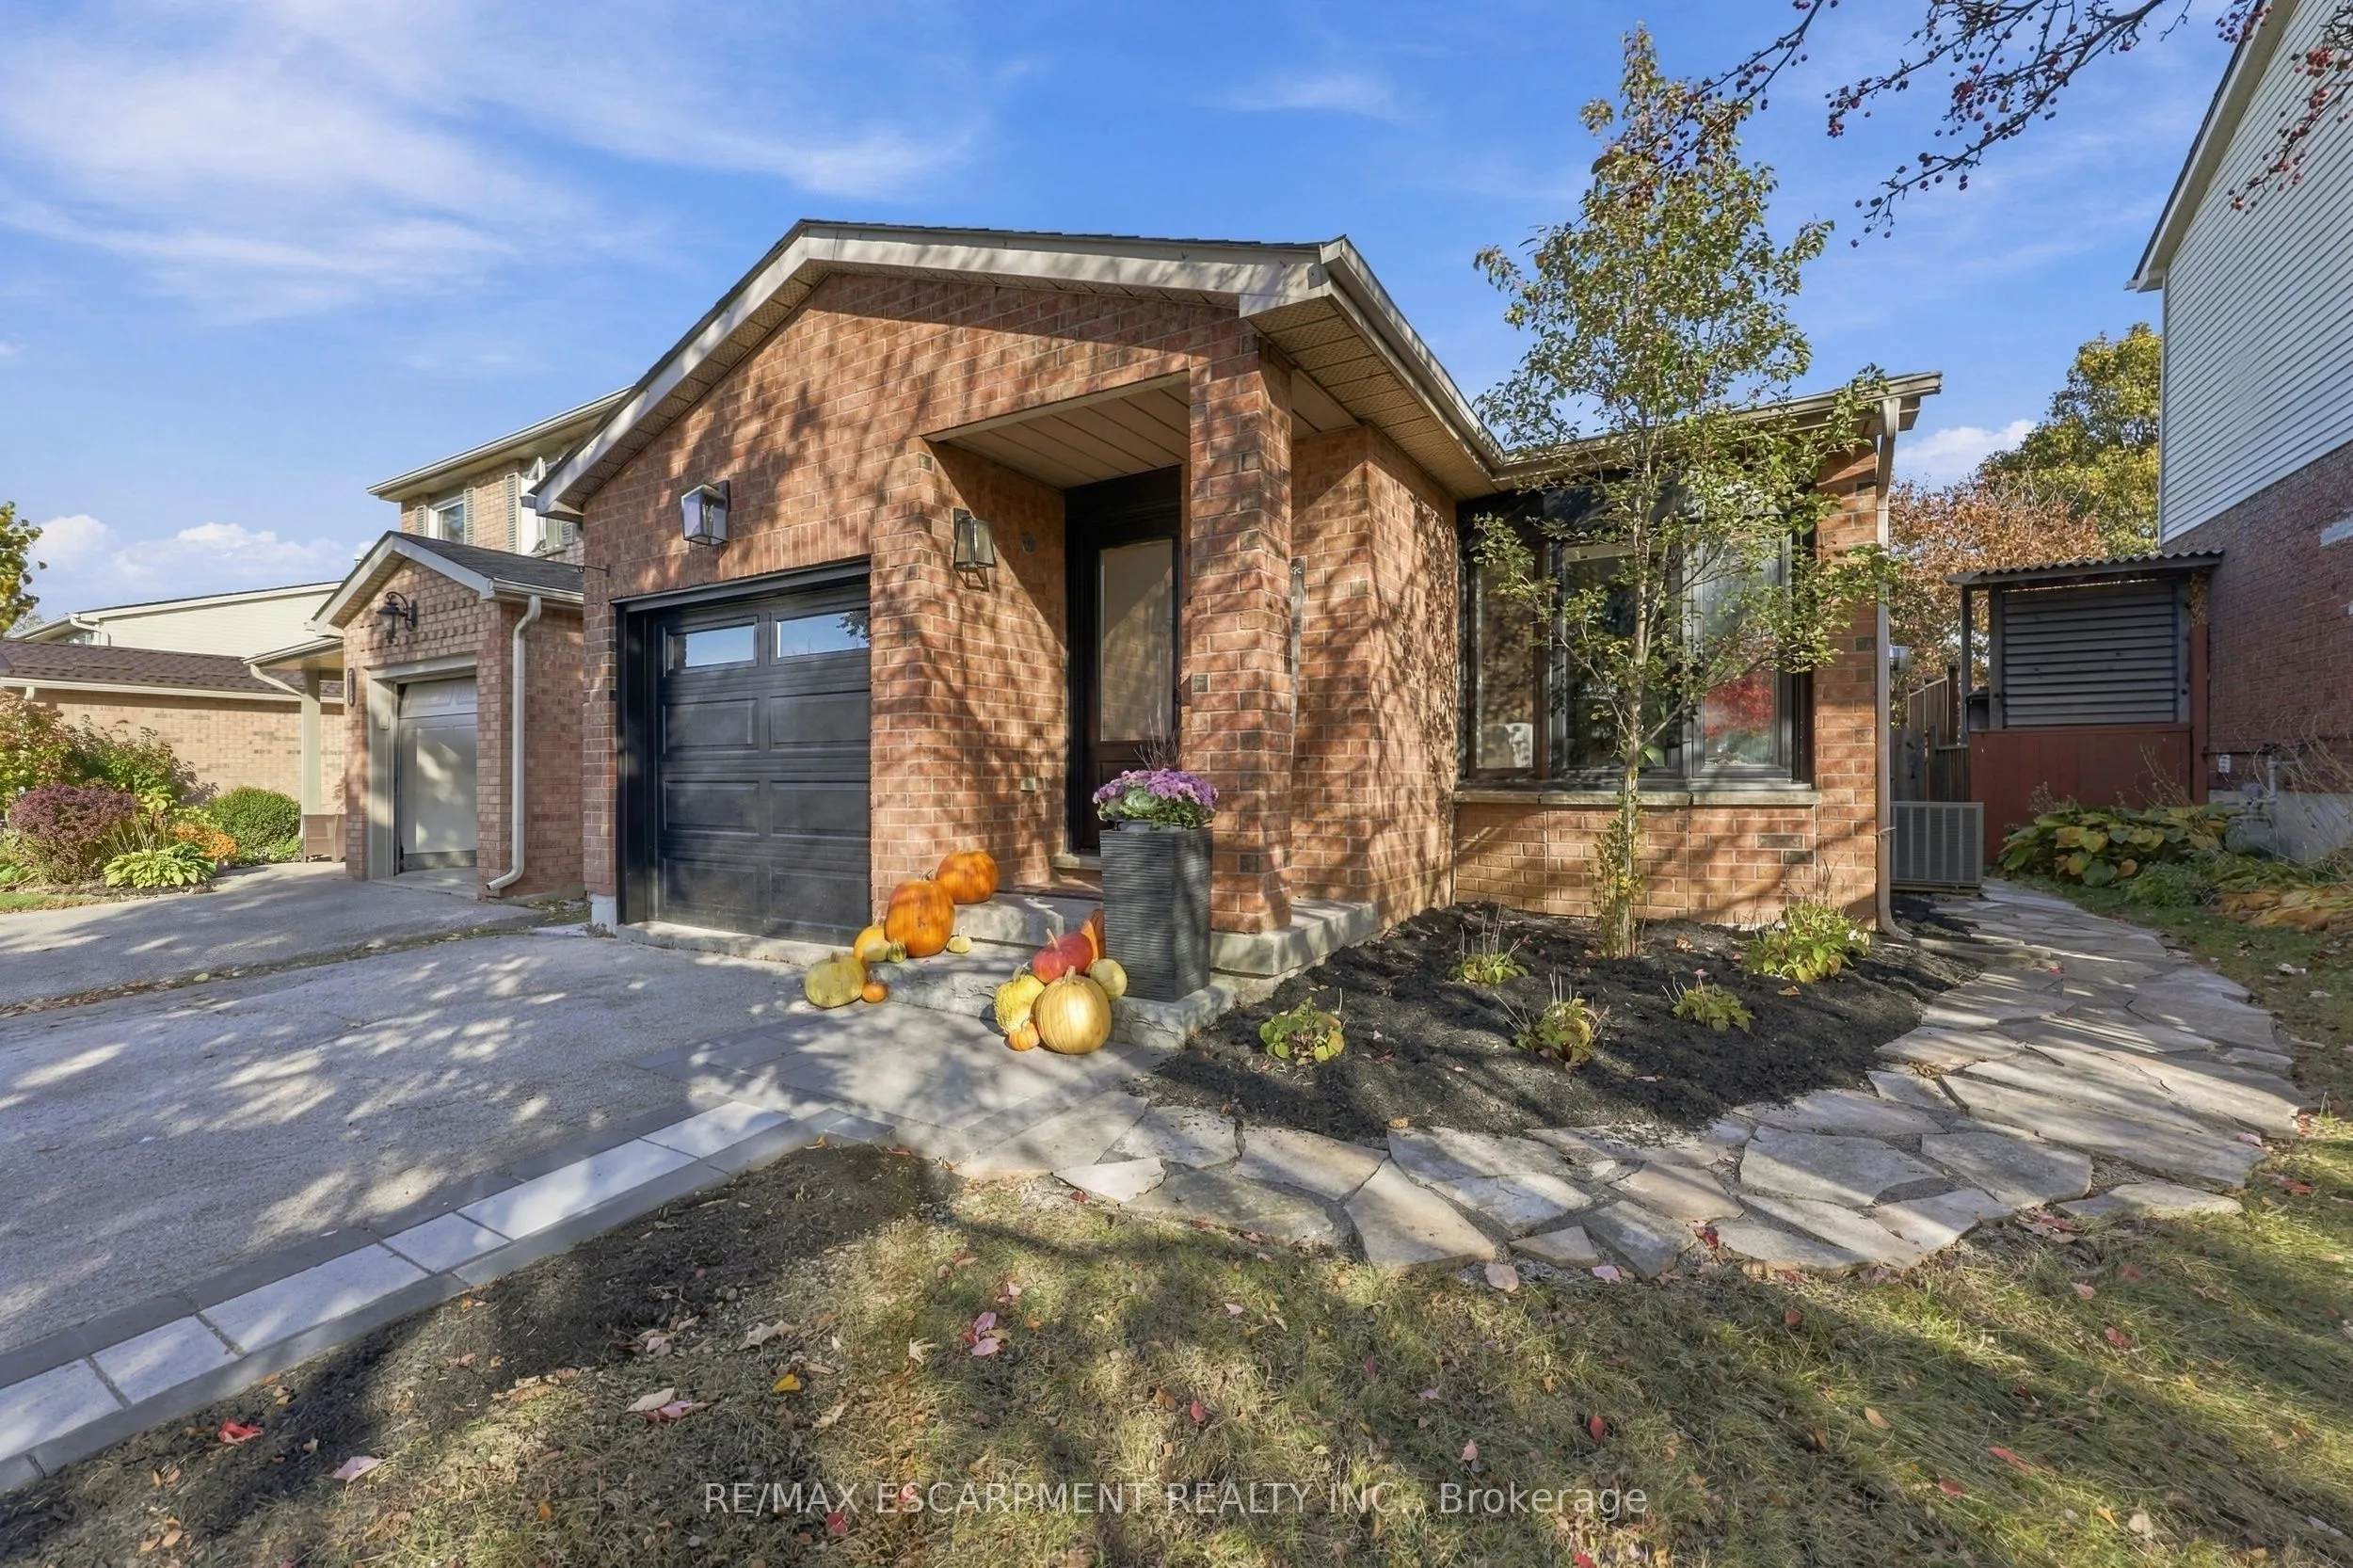
Welcome to this beautifully updated 3 bedroom, 2 bathroom home, tucked away on a quiet, family-friendly court. Extensive renovations over the past five years mean all the hard work has been done, so you can simply move in and enjoy. With two full kitchens, this home offers rare flexibility for multi...-generational living, or in-law accommodation. Each space is thoughtfully finished and ready to suit the way you live. Step outside to a meticulously maintained, private backyard retreat, perfect for entertaining, gardening, or quiet evenings at home. With little traffic and a true sense of community, the court is ideal for families with children. Pride of ownership shows in every detail. Come and see it for yourself.
Full Property Details
Interior
Bedrooms
3
Total Bedrooms
3
Washrooms
2
Square Footage
1100-1500 sqft
Basement
Half,Finished
Heating Source
Gas
Heating Fuel
Forced Air
Air Conditioning
Central Air
Family Room
Yes
Kitchens
1
Kitchens Plus
1
Total Kitchens
2
Fireplace Features
Yes
Bedrooms
3
Total Bedrooms
3
Washrooms
2
Square Footage
1100-1500 sqft
Basement
Half,Finished
Heating Source
Gas
Heating Fuel
Forced Air
Air Conditioning
Central Air
Family Room
Yes
Kitchens
1
Kitchens Plus
1
Total Kitchens
2
Fireplace Features
Yes
Exterior
Depth
110.73
Front
32.81
Acreage
.50-1.99
Driveway
Private Double
Lot Size
33 x 110.73 ft
Pool
None
Parking Spaces
2
Total Parking Spaces
3.00
Parking Description
Attached
Garage Spaces
1
Zoning
RM1
Depth
110.73
Front
32.81
Acreage
.50-1.99
Driveway
Private Double
Lot Size
33 x 110.73 ft
Pool
None
Parking Spaces
2
Total Parking Spaces
3.00
Parking Description
Attached
Garage Spaces
1
Zoning
RM1
Building Description
Style
Backsplit 4
Home Type
House
Subtype
Detached
Year Built
31-50
Property Orientation
North
Exterior Finish
Brick,Vinyl Siding
Sewers
Sewer
Water Supply
Municipal
Possession Date
No Data
Style
Backsplit 4
Home Type
House
Subtype
Detached
Year Built
31-50
Property Orientation
North
Exterior Finish
Brick,Vinyl Siding
Sewers
Sewer
Water Supply
Municipal
Possession Date
No Data
Community
Community
Headon
Community
Headon
Taxes & Fees
Taxes
$4,964.72 /yr
Tax Year
2026
Occupancy
Owner
Taxes
$4,964.72 /yr
Tax Year
2026
Occupancy
Owner
Room Types
Bathroom
3 Pc Ensuite
Dimensions 7.74 x 6.92 feet
53.56 sqft
Bathroom
4 Pc Bath
Dimensions 7.74 x 7.68 feet
59.44 sqft
Bedroom 2
-
Dimensions 10.93 x 9.25 feet
101.1 sqft
Bedroom 3
-
Dimensions 10.93 x 8.5 feet
92.9 sqft
Dining Room
-
Dimensions 13.25 x 9.68 feet
128.26 sqft
Family Room
-
Dimensions 14.76 x 12.24 feet
180.66 sqft
Foyer
-
Dimensions 6.17 x 4.66 feet
28.75 sqft
Kitchen
-
Dimensions 11.32 x 7.25 feet
82.07 sqft
Kitchen
-
Dimensions 16.24 x 8.99 feet
146 sqft
Living Room
-
Dimensions 18.34 x 13.25 feet
243 sqft
Primary Bedroom
-
Dimensions 14.34 x 10.99 feet
157.6 sqft
Recreation
-
Dimensions 26.57 x 12.24 feet
325.22 sqft
Similar Properties(No results)
Mortgage Calculator
Calculate your estimated monthly mortgage payment
Price
$995,500
$
%
%
Total cost of mortgage
$0
Monthly payment
By clicking Save, we will calculate your estimated mortgage for all properties using the saved values (down payment percentage, interest rate, and amortization).
The accuracy and applicability of this calculator are not guaranteed.