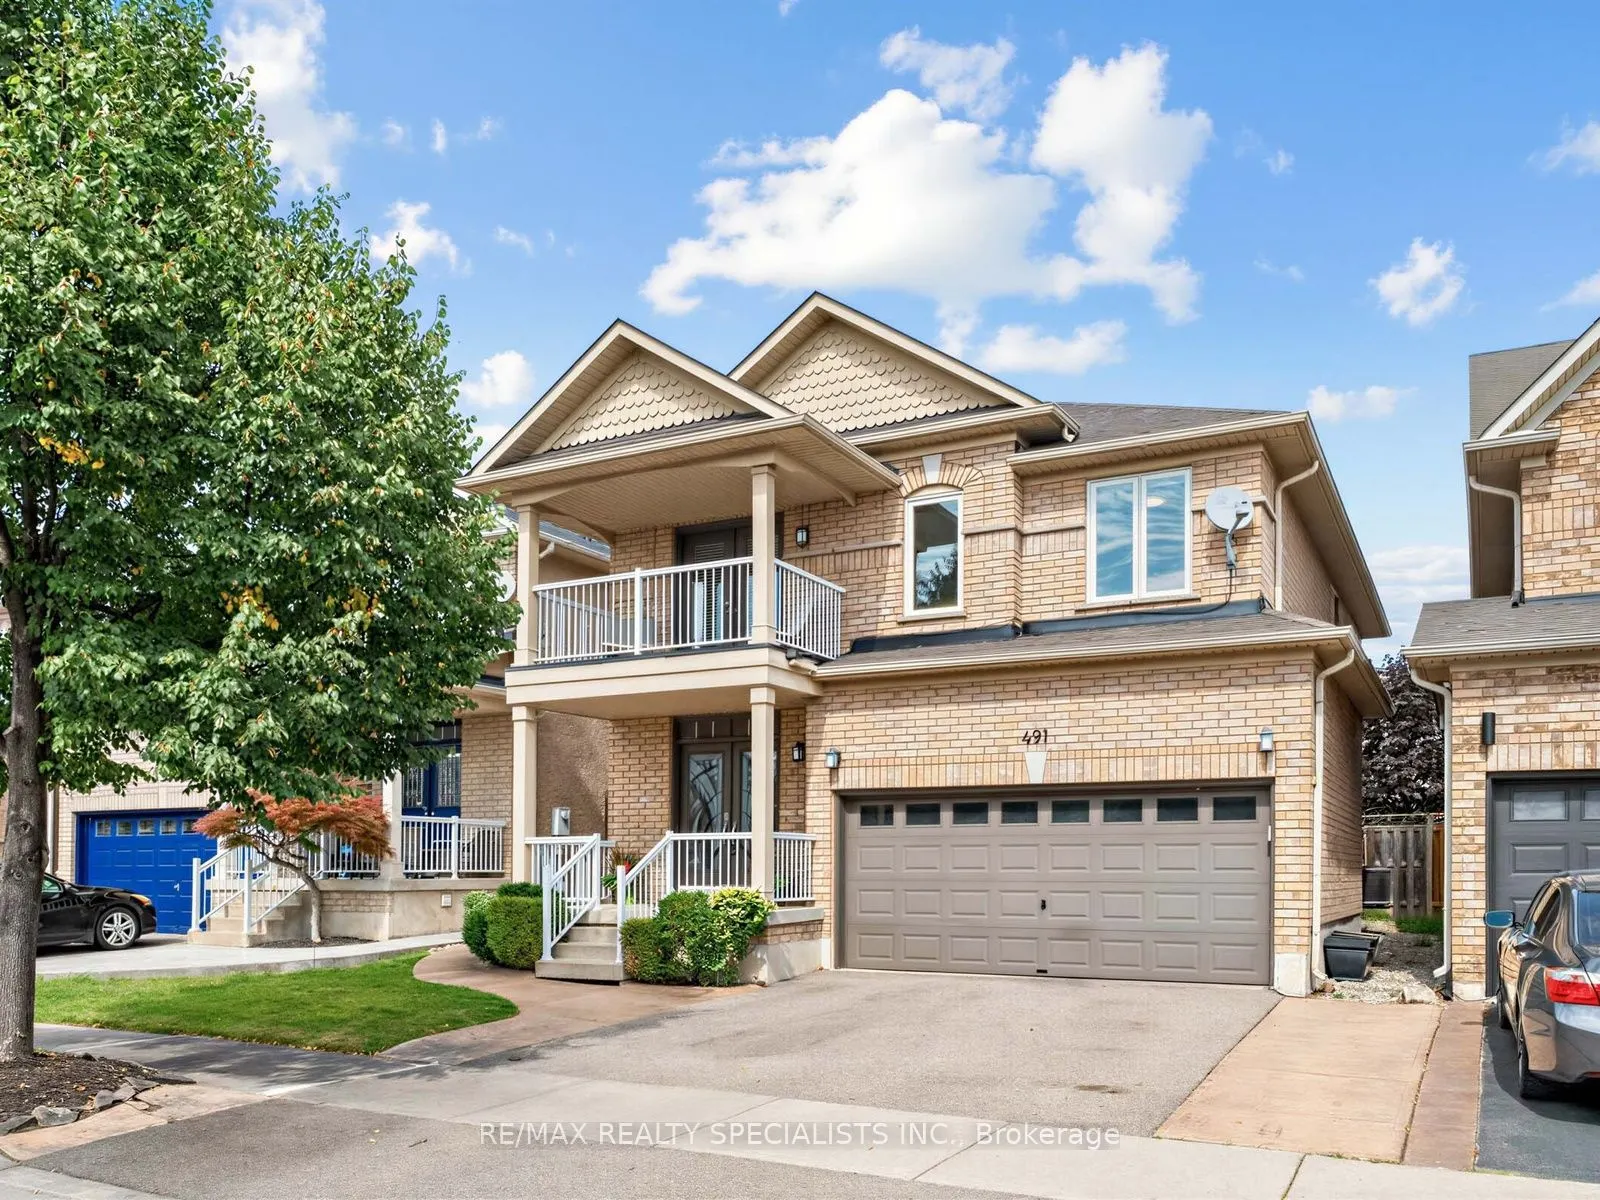
Sign In or Create a Free Account to see full details of this property
Key Facts
Key facts for 491 Willmott Crescent
Property Type
House, 2-Storey
Parking
Attached 2 garage, 2 parking
MLS #
W14147488
Size
2500-3000 sqft
Basement
Finished
Listed on
2026-11-04
Lot size
36 x 100.07
Tax
$5,658.06 /yr
Days on Market
0
Approximate Age
-
Maintenance Fee
-
Description
There's a lot to love about 491 Willmott Crescent - starting with the space. Offering over 2,500 sq. ft. above grade, plus a fully finished basement, this detached 4-bedroom, 4-bathroom home delivers the kind of room families are looking for. The showstopper is the beautifully renovated kitchen, fin...ished with high-end, thoughtfully selected details and designed to be as functional as it is beautiful. Hardwood flooring runs throughout the home, complemented by a beautiful wood staircase and impressively sized principal rooms that give everyone space to spread out. Upstairs, the spacious primary suite feels like a true retreat, complete with a walk-in closet and lavish ensuite. A second-floor balcony adds an unexpected and charming bonus. Out back, you'll find the perfect combination of patio and play space, with a large concrete area for entertaining and plenty of grass for kids, pets or simply enjoying the outdoors. Beautifully updated, exceptionally spacious and completely move-in ready, 491 Willmott Crescent offers the space and finishes that make a house feel like somewhere you'll want to stay for years to come.
Full Property Details
Interior
Bedrooms
4
Total Bedrooms
4
Washrooms
4
Square Footage
2500-3000 sqft
Basement
Finished
Heating Source
Gas
Heating Fuel
Forced Air
Air Conditioning
Central Air
Family Room
Yes
Kitchens
1
Total Kitchens
1
Fireplace Features
Yes
Bedrooms
4
Total Bedrooms
4
Washrooms
4
Square Footage
2500-3000 sqft
Basement
Finished
Heating Source
Gas
Heating Fuel
Forced Air
Air Conditioning
Central Air
Family Room
Yes
Kitchens
1
Total Kitchens
1
Fireplace Features
Yes
Exterior
Depth
100.07
Front
36.09
Driveway
Private Double
Lot Size
36 x 100.07 ft
Pool
None
Parking Spaces
2
Total Parking Spaces
4.00
Parking Description
Attached
Garage Spaces
2
Depth
100.07
Front
36.09
Driveway
Private Double
Lot Size
36 x 100.07 ft
Pool
None
Parking Spaces
2
Total Parking Spaces
4.00
Parking Description
Attached
Garage Spaces
2
Building Description
Style
2-Storey
Home Type
House
Subtype
Detached
Property Orientation
East
Exterior Finish
Brick
Sewers
Sewer
Water Supply
Municipal
Possession Date
No Data
Style
2-Storey
Home Type
House
Subtype
Detached
Property Orientation
East
Exterior Finish
Brick
Sewers
Sewer
Water Supply
Municipal
Possession Date
No Data
Community
Community
Clarke
Community
Clarke
Taxes & Fees
Taxes
$5,658.06 /yr
Tax Year
2026
Occupancy
Owner
Taxes
$5,658.06 /yr
Tax Year
2026
Occupancy
Owner
Room Types
Bedroom 2
Closet, Laminate
Dimensions 10.93 x 12.3 feet
134.44 sqft
Bedroom 3
Closet, Laminate
Dimensions 12.99 x 10.07 feet
130.81 sqft
Bedroom 4
Closet, Laminate
Dimensions 10.07 x 13.68 feet
137.76 sqft
Breakfast
W/O To Patio, Family Size Kitchen, Pot Lights
Dimensions 7.22 x 13.85 feet
100 sqft
Dining Room
Coffered Ceiling(s), Pot Lights, Hardwood Floor
Dimensions 17.91 x 11.71 feet
209.73 sqft
Family Room
Gas Fireplace, Pot Lights, Hardwood Floor
Dimensions 12.99 x 15.91 feet
206.67 sqft
Game Room
Wet Bar
Dimensions 20.14 x 17.13 feet
345 sqft
Kitchen
Stainless Steel Appl
Dimensions 12.07 x 9.48 feet
114.42 sqft
Media Room
W/O To Balcony
Dimensions 15.58 x 4.92 feet
76.65 sqft
Primary Bedroom
5 Pc Ensuite, Walk-In Closet(s)
Dimensions 13.19 x 15.94 feet
210.25 sqft
Recreation
-
Dimensions 15.49 x 14.47 feet
224.14 sqft
Similar Properties(No results)
Mortgage Calculator
Calculate your estimated monthly mortgage payment
Price
$1,300,000
$
%
%
Monthly payment
By clicking Save, we will calculate your estimated mortgage for all properties using the saved values (down payment percentage, interest rate, and amortization).
The accuracy and applicability of this calculator are not guaranteed.