Sign In or Create a Free Account to see full details of this property
Key Facts
Key facts for 42 Pavillion Road
Property Type
House, 1 1/2 Storey
Parking
None 0 garage, 2 parking
MLS #
X14127402
Size
700-1100 sqft
Basement
Crawl Space
Listed on
2026-10-29
Lot size
56 x 89.0
Tax
$1,800 /yr
Days on Market
0
Approximate Age
51-99
Maintenance Fee
-
Description
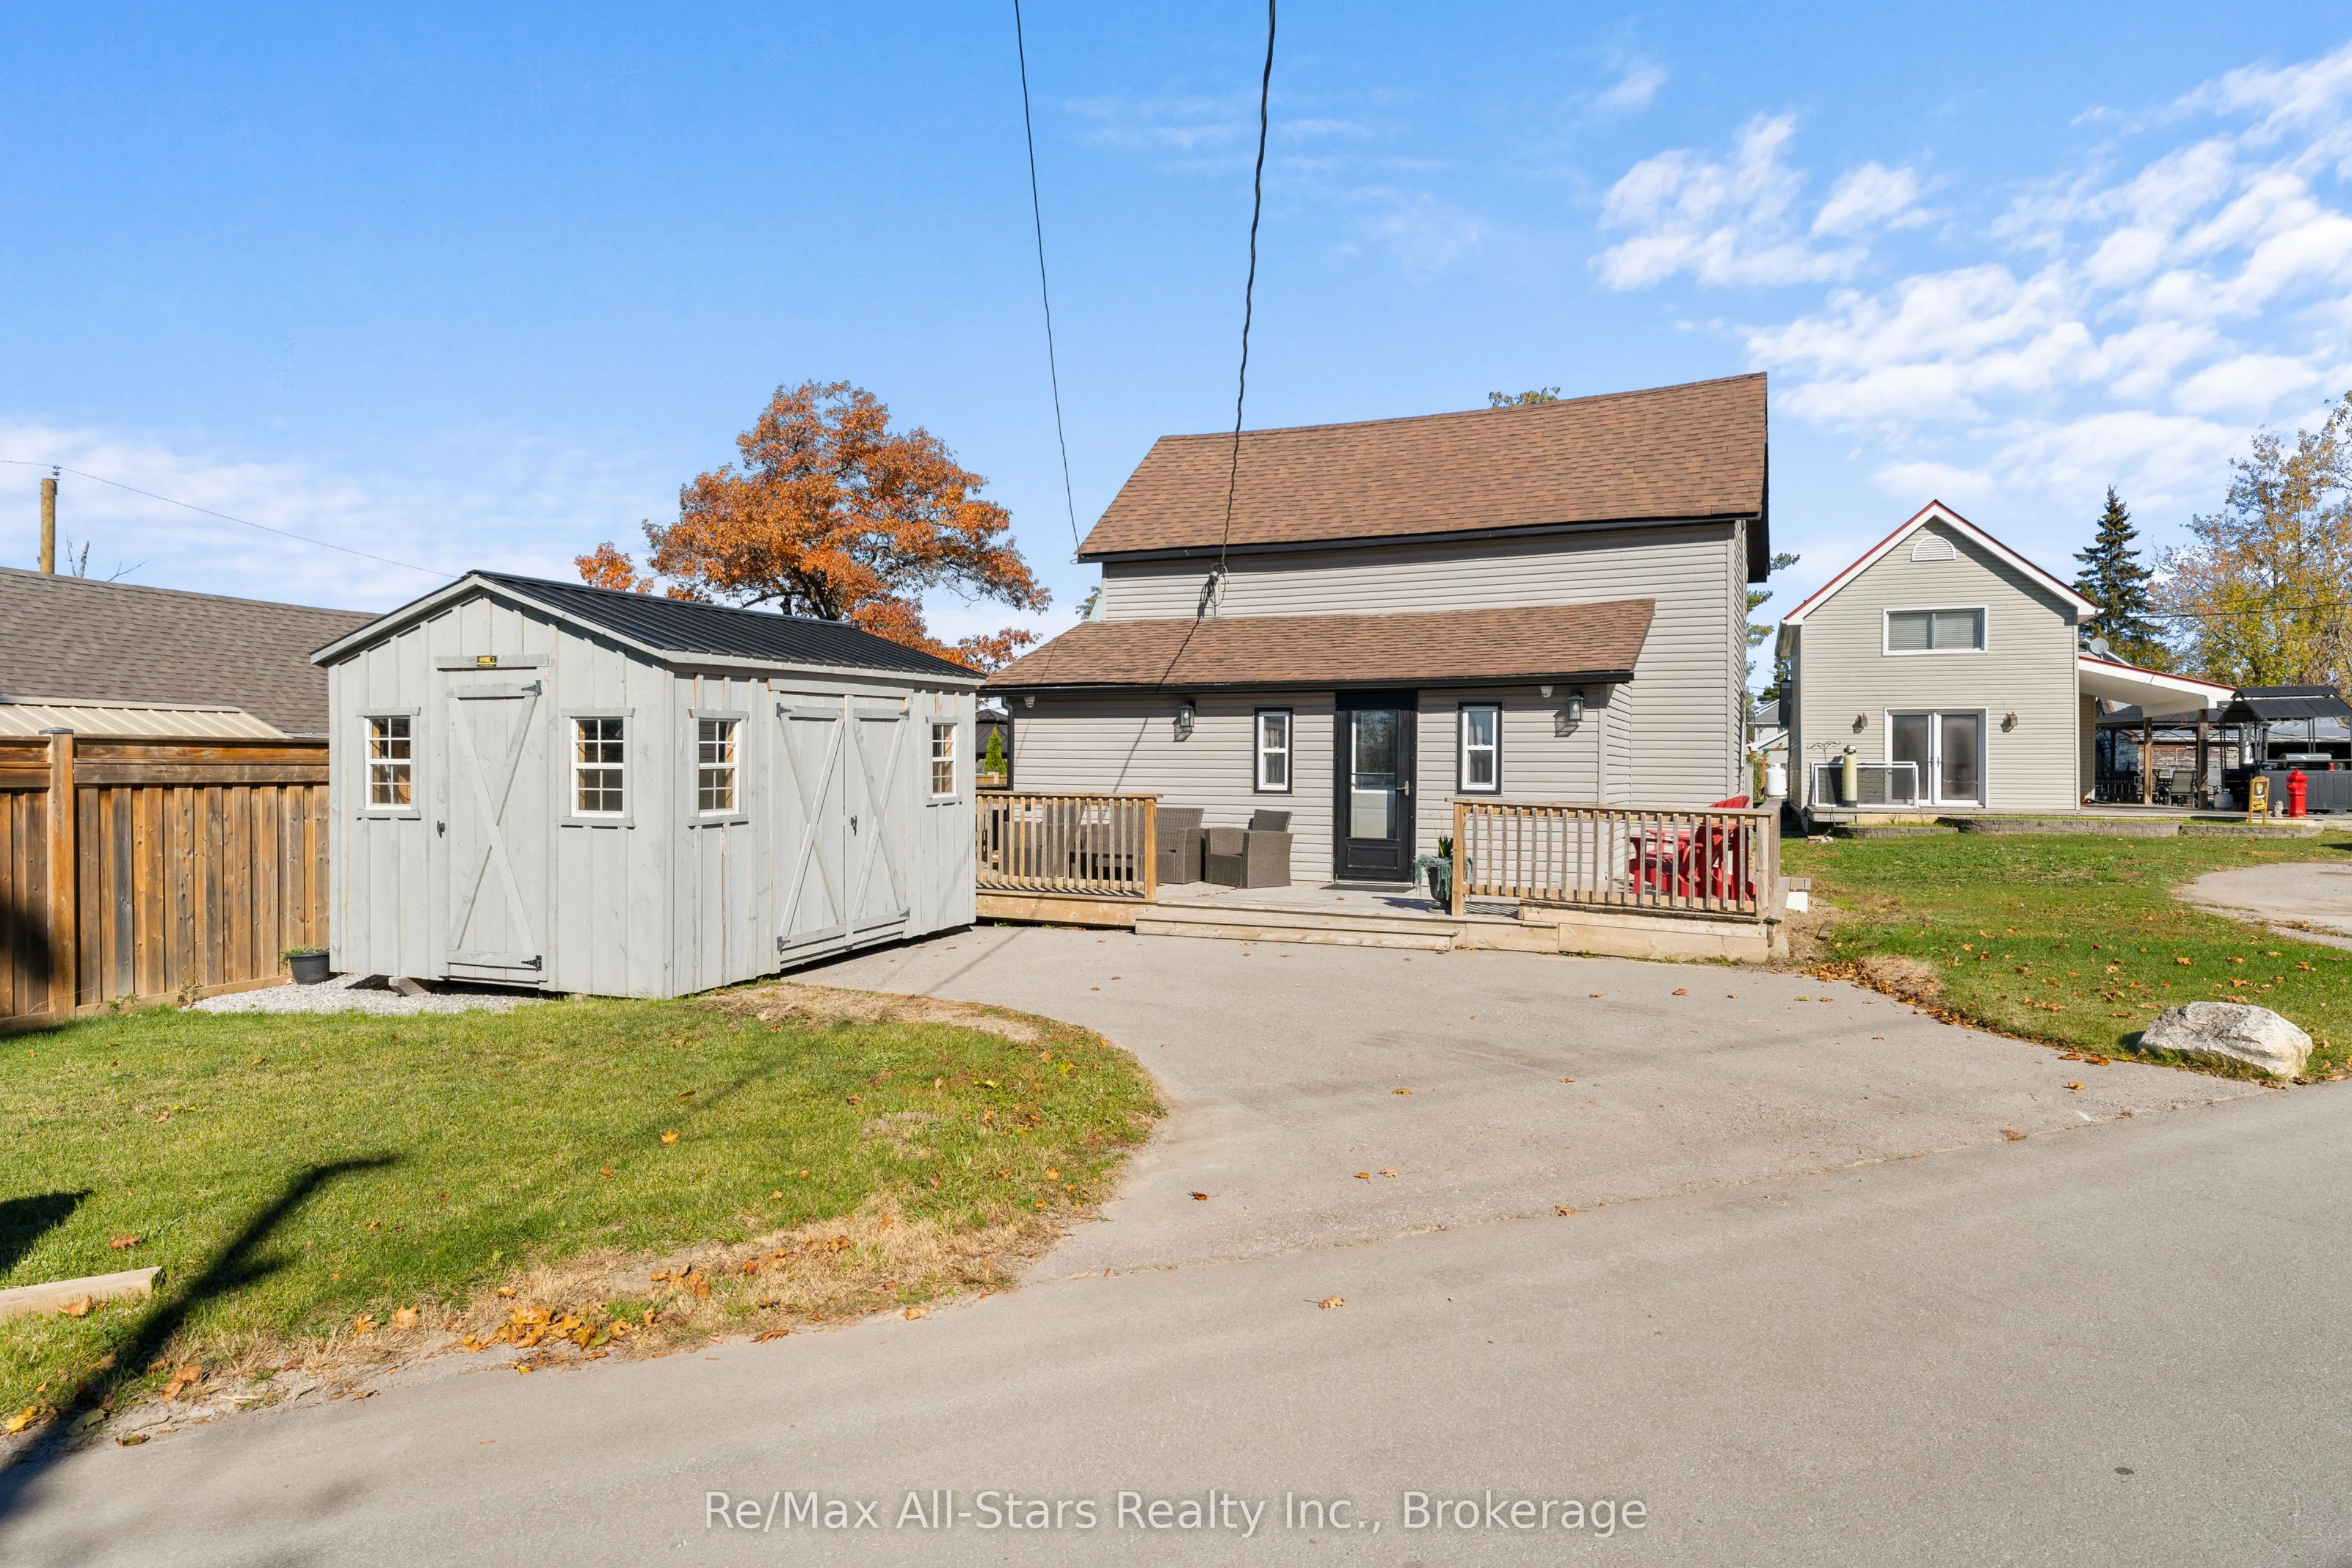
Fully winterized, move in ready, 4 season home. Experience the best of lakeside living in charming Thurstonia, with gorgeous views of Sturgeon Lake. You will love this bright, functional kitchen with quartz countertops, ample storage and an open flow to the expansive wrap-around deck-perfect for mor...ning coffee, entertaining and enjoying the water views. The main living area features large sliding glass doors while upstairs offers three nicely sized bedrooms. A standout feature is the private dock, providing direct water access to Sturgeon Lake for boating, swimming, and fishing with connections to the Trent-Severn Waterway. Recent updates include a high-efficiency heat pump, central air, and a new jet pump and brass fittings installed in April 2026. Outside, enjoy a fenced privacy area with firepit, space for a garden or play area, and a 10X14' shed for kayaks and equipment. A rare opportunity to own a turn key waterfront home while being not too far from Bobcaygeon, Fenelon Falls, and Lindsay. (Approximately 20-30Min)
Full Property Details
Interior
Bedrooms
3
Total Bedrooms
3
Washrooms
1
Square Footage
700-1100 sqft
Basement
Crawl Space
Heating Source
Electric
Heating Fuel
Heat Pump
Air Conditioning
Central Air
Family Room
No
Kitchens
1
Total Kitchens
1
Fireplace Features
No
Bedrooms
3
Total Bedrooms
3
Washrooms
1
Square Footage
700-1100 sqft
Basement
Crawl Space
Heating Source
Electric
Heating Fuel
Heat Pump
Air Conditioning
Central Air
Family Room
No
Kitchens
1
Total Kitchens
1
Fireplace Features
No
Exterior
Depth
89.0
Front
56.0
Acreage
< .50
Driveway
Private Double
Lot Size
56 x 89.0 ft
Pool
None
Waterfront
Indirect
Parking Spaces
2
Total Parking Spaces
2.00
Parking Description
None
Garage Spaces
0
Zoning
R1
Depth
89.0
Front
56.0
Acreage
< .50
Driveway
Private Double
Lot Size
56 x 89.0 ft
Pool
None
Waterfront
Indirect
Parking Spaces
2
Total Parking Spaces
2.00
Parking Description
None
Garage Spaces
0
Zoning
R1
Building Description
Style
1 1/2 Storey
Home Type
House
Subtype
Detached
Year Built
51-99
Property Orientation
North
Exterior Finish
Vinyl Siding
Sewers
Holding Tank
Water Supply
Well
Possession Date
No Data
Style
1 1/2 Storey
Home Type
House
Subtype
Detached
Year Built
51-99
Property Orientation
North
Exterior Finish
Vinyl Siding
Sewers
Holding Tank
Water Supply
Well
Possession Date
No Data
Community
Community
Verulam
Community
Verulam
Taxes & Fees
Taxes
$1,800 /yr
Tax Year
2026
Occupancy
Vacant
Taxes
$1,800 /yr
Tax Year
2026
Occupancy
Vacant
Room Types
Bedroom 2
-
Dimensions 10.83 x 6.56 feet
71.04 sqft
Bedroom 3
-
Dimensions 10.83 x 7.87 feet
85.23 sqft
Kitchen
Eat-in Kitchen, W/O To Deck
Dimensions 15.29 x 11.81 feet
180.57 sqft
Living Room
W/O To Deck
Dimensions 13.78 x 13.12 feet
180.79 sqft
Other
-
Dimensions 9.84 x 7.55 feet
74.29 sqft
Primary Bedroom
-
Dimensions 12.8 x 10.83 feet
138.62 sqft
Similar Properties(No results)
Mortgage Calculator
Calculate your estimated monthly mortgage payment
Price
$548,900
$
%
%
Total cost of mortgage
$0
Monthly payment
By clicking Save, we will calculate your estimated mortgage for all properties using the saved values (down payment percentage, interest rate, and amortization).
The accuracy and applicability of this calculator are not guaranteed.