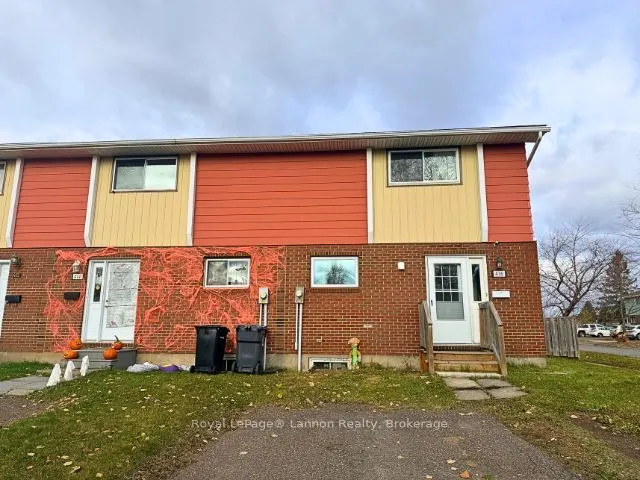
Welcome to 416 Brant Street in the desirable County Park neighbourhood! This well-maintained, move-in-ready semi-detached home offers 3 bedrooms, a bright functional layout, and a freshly painted interior in modern neutral tones. Situated on a corner lot with a fully fenced backyard, it's perfect fo...r families, first-time buyers, downsizers, or investors. Conveniently located within walking distance to Our Lady of Charity Catholic Elementary School, parks, and close to shopping, restaurants, and other everyday amenities. Don't miss this fantastic opportunity-book your private showing today!
Full Property Details
Interior
Bedrooms
3
Total Bedrooms
3
Washrooms
1
Square Footage
1100-1500 sqft
Basement
Unfinished
Heating Source
Gas
Heating Fuel
Forced Air
Air Conditioning
Central Air
Family Room
No
Kitchens
1
Total Kitchens
1
Fireplace Features
No
Bedrooms
3
Total Bedrooms
3
Washrooms
1
Square Footage
1100-1500 sqft
Basement
Unfinished
Heating Source
Gas
Heating Fuel
Forced Air
Air Conditioning
Central Air
Family Room
No
Kitchens
1
Total Kitchens
1
Fireplace Features
No
Exterior
Depth
0.0
Front
49.08
Lot Size
49 x 0.0 ft
Pool
None
Parking Spaces
1
Total Parking Spaces
1.00
Parking Description
None
Garage Spaces
0
Depth
0.0
Front
49.08
Lot Size
49 x 0.0 ft
Pool
None
Parking Spaces
1
Total Parking Spaces
1.00
Parking Description
None
Garage Spaces
0
Building Description
Style
2-Storey
Home Type
Townhome
Subtype
Att/Row/Townhouse
Property Orientation
North
Exterior Finish
Aluminum Siding,Brick
Sewers
Sewer
Water Supply
Municipal
Possession Date
No Data
Style
2-Storey
Home Type
Townhome
Subtype
Att/Row/Townhouse
Property Orientation
North
Exterior Finish
Aluminum Siding,Brick
Sewers
Sewer
Water Supply
Municipal
Possession Date
No Data
Community
Community
County Park
Community
County Park
Taxes & Fees
Taxes
$2,035 /yr
Tax Year
2025
Occupancy
Vacant
Taxes
$2,035 /yr
Tax Year
2025
Occupancy
Vacant
Room Types
Bedroom 2
-
Dimensions 10.1 x 9.42 feet
95.14 sqft
Bedroom 3
-
Dimensions 9.51 x 8.01 feet
76.18 sqft
Dining Room
-
Dimensions 10.5 x 7.51 feet
78.86 sqft
Kitchen
-
Dimensions 7.91 x 10.1 feet
79.89 sqft
Living Room
-
Dimensions 19.29 x 10.99 feet
212 sqft
Primary Bedroom
-
Dimensions 15.09 x 10.2 feet
153.92 sqft
Similar Properties(No results)
Mortgage Calculator
Calculate your estimated monthly mortgage payment
Price
$219,000
$
%
%
Total cost of mortgage
$0
Monthly payment
By clicking Save, we will calculate your estimated mortgage for all properties using the saved values (down payment percentage, interest rate, and amortization).
The accuracy and applicability of this calculator are not guaranteed.