Sign In or Create a Free Account to see full details of this property
Key Facts
Key facts for 6 Oliver Road
Property Type
House, 2-Storey
Parking
Attached 2 garage, 6 parking
MLS #
X14159934
Size
5000 + sqft
Basement
Full
Listed on
2026-11-05
Lot size
269 x 295.16
Tax
$12,094 /yr
Days on Market
2
Approximate Age
16-30
Maintenance Fee
-
Description
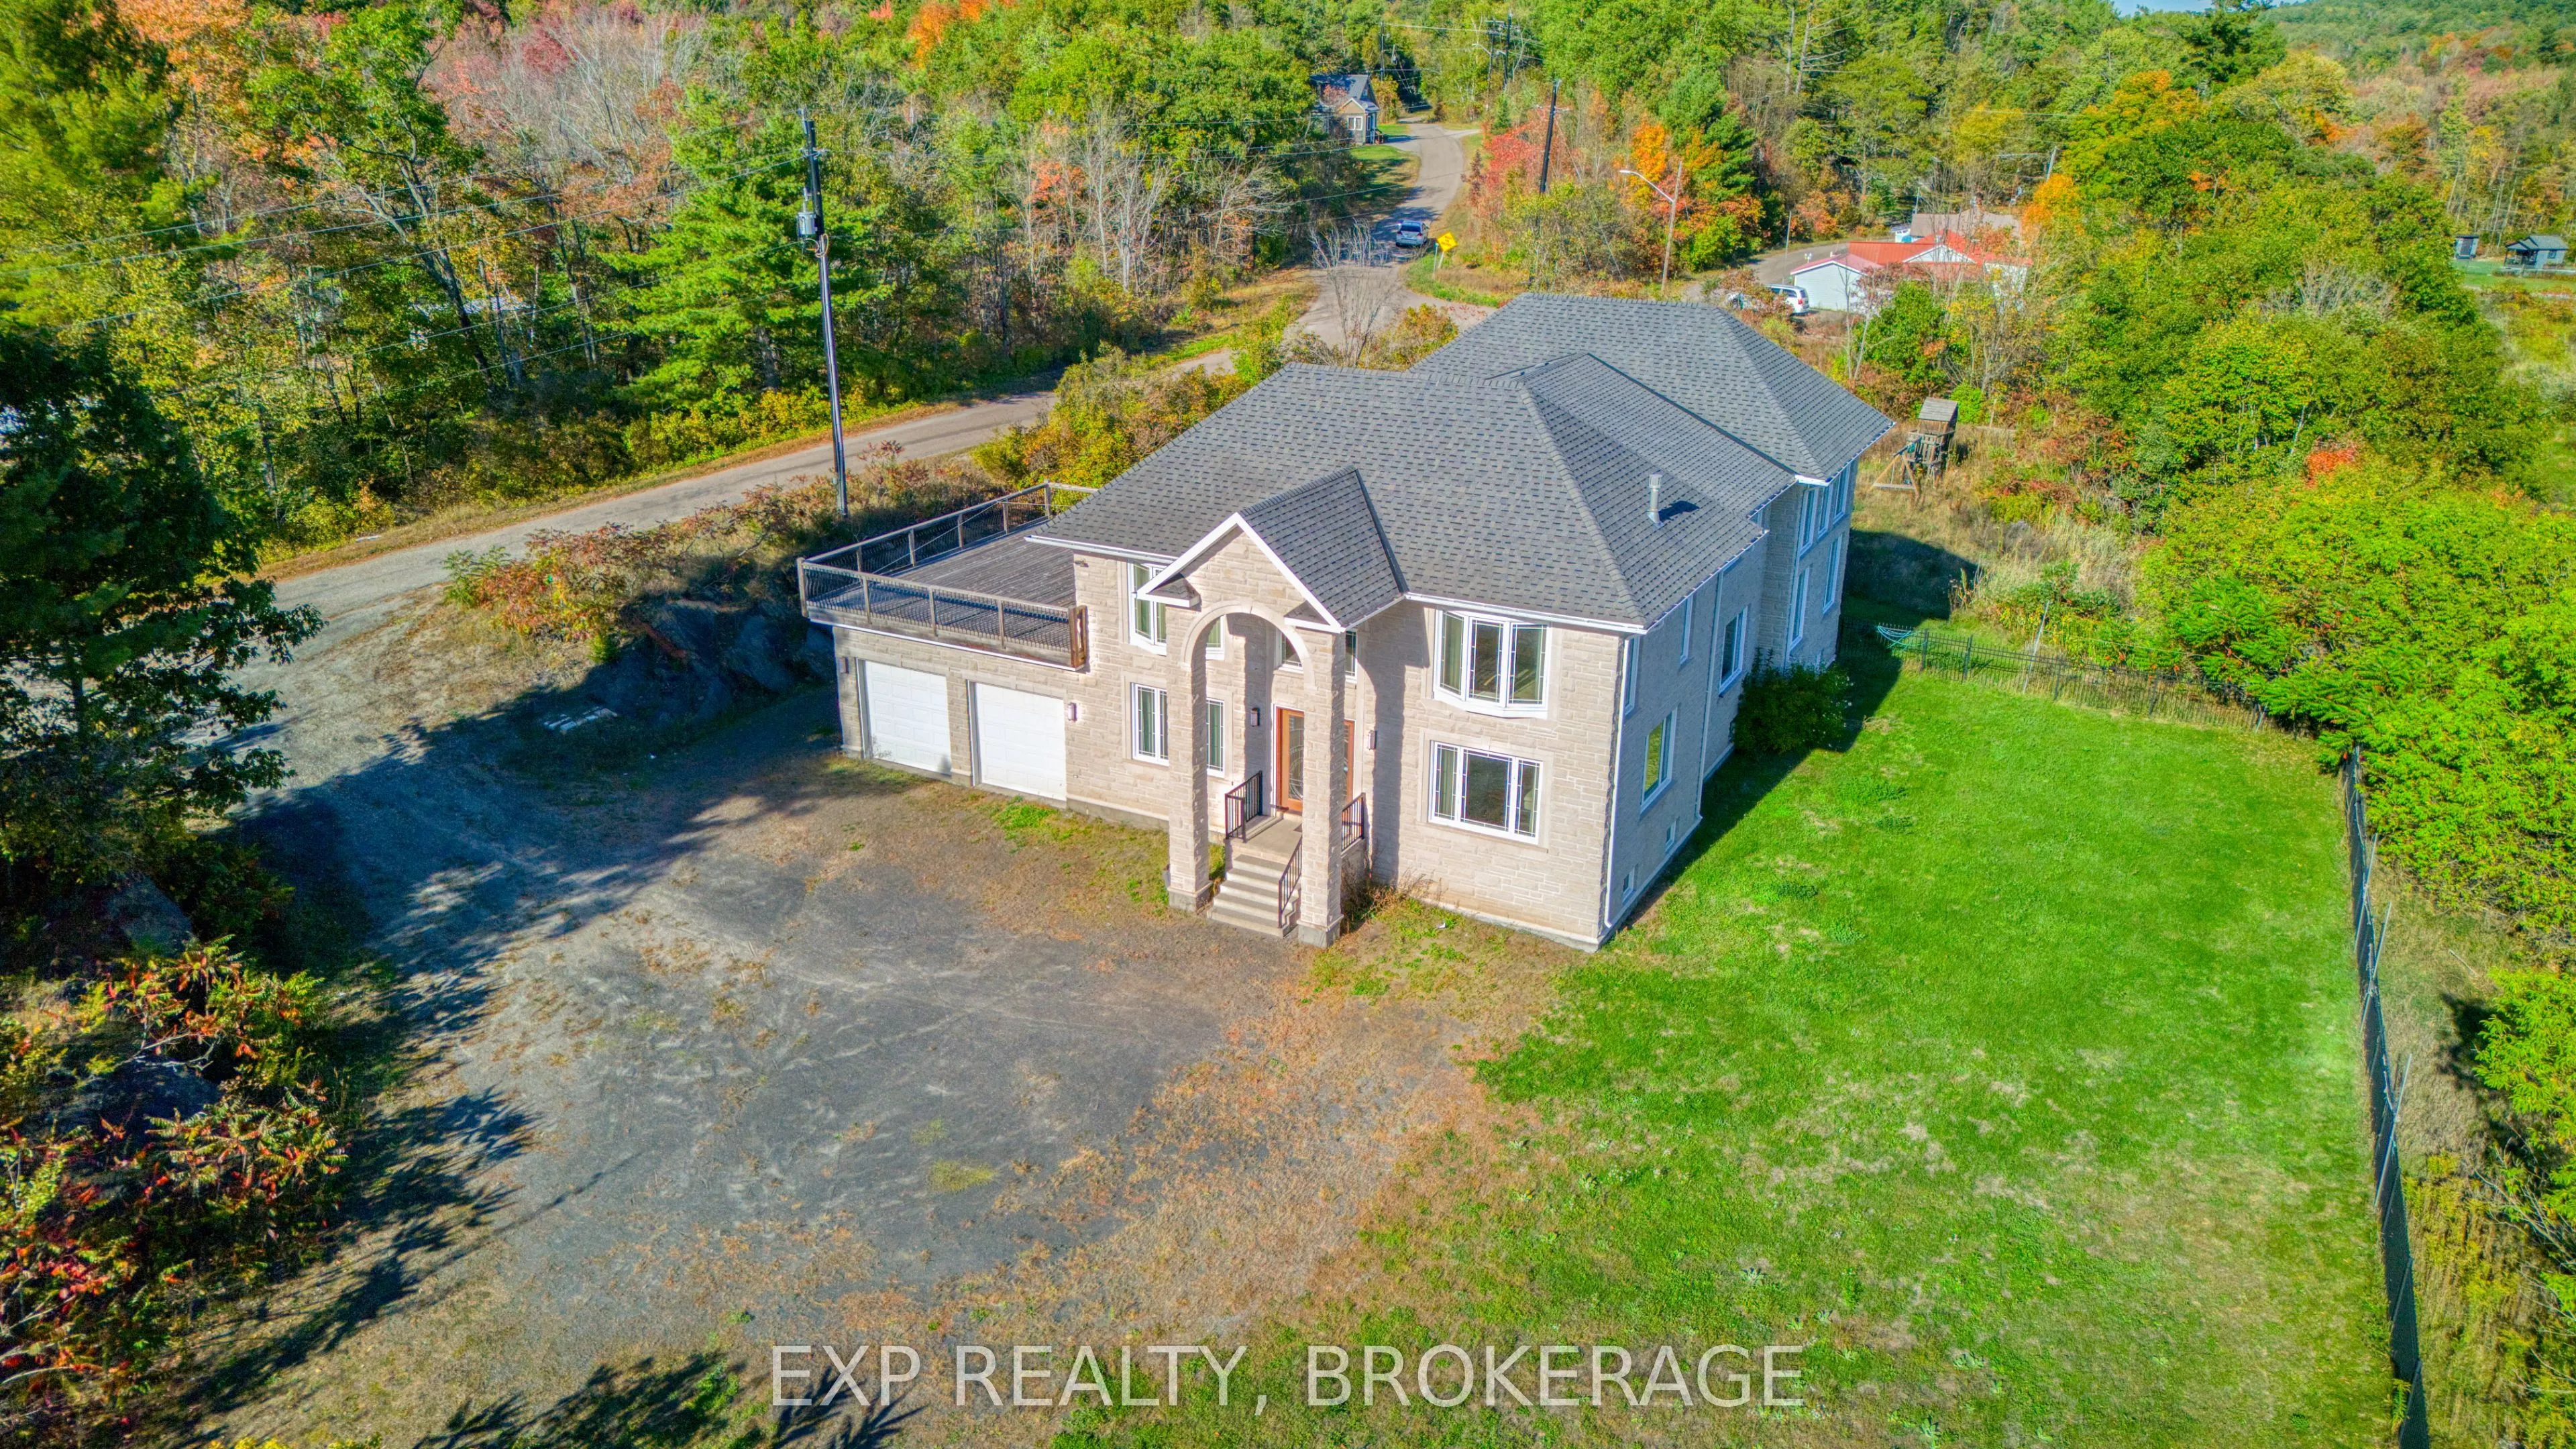
Expansive 11 Bedroom, 7 Bathroom Custom Stone Estate | Multi-Generational Living Sprawling custom - built two-storey home with ICF foundation on 1.4 acres, offering over 5,500 sq.ft above grade plus 2,700 sq.ft on the lower level. The main floor features large living and dining areas, an oversized k...itchen, 3 bedrooms (including 2 with ensuites), laundry and a 2-pc bath. The second level provides 4 additional bedrooms, a spacious games room, and 2 more ensuite bathrooms-ideal for extended family or hosting guests. The finished lower level includes 4 bedrooms, a 3-pc bath, second kitchen, and media/living areas, providing exceptional space and flexibility. Additional highlights include an attached 2 - car garage, drilled well, septic, oil forced air heating, central air, and year-round municipal access. A rare opportunity to own a large multi-generational estate in Addington Highlands.
Full Property Details
Interior
Bedrooms
7
Bedrooms Plus
4
Total Bedrooms
11
Washrooms
7
Square Footage
5000 + sqft
Basement
Full
Heating Source
Oil
Heating Fuel
Forced Air
Air Conditioning
Central Air
Family Room
Yes
Kitchens
1
Kitchens Plus
1
Total Kitchens
2
Fireplace Features
Yes
Bedrooms
7
Bedrooms Plus
4
Total Bedrooms
11
Washrooms
7
Square Footage
5000 + sqft
Basement
Full
Heating Source
Oil
Heating Fuel
Forced Air
Air Conditioning
Central Air
Family Room
Yes
Kitchens
1
Kitchens Plus
1
Total Kitchens
2
Fireplace Features
Yes
Exterior
Depth
295.16
Front
269.03
Acreage
.50-1.99
Driveway
Front Yard Parking
Lot Size
269 x 295.16 ft
Pool
None
Waterfront
None
Parking Spaces
6
Total Parking Spaces
8.00
Parking Description
Attached
Garage Spaces
2
Depth
295.16
Front
269.03
Acreage
.50-1.99
Driveway
Front Yard Parking
Lot Size
269 x 295.16 ft
Pool
None
Waterfront
None
Parking Spaces
6
Total Parking Spaces
8.00
Parking Description
Attached
Garage Spaces
2
Building Description
Style
2-Storey
Home Type
House
Subtype
Detached
Year Built
16-30
Property Orientation
South
Exterior Finish
Stone
Sewers
Septic
Water Supply
Well
Possession Date
No Data
Style
2-Storey
Home Type
House
Subtype
Detached
Year Built
16-30
Property Orientation
South
Exterior Finish
Stone
Sewers
Septic
Water Supply
Well
Possession Date
No Data
Community
Community
Addington Highlands
Community
Addington Highlands
Taxes & Fees
Taxes
$12,094 /yr
Tax Year
2025
Occupancy
Vacant
Taxes
$12,094 /yr
Tax Year
2025
Occupancy
Vacant
Room Types
Bathroom
3 Pc Bath
Dimensions 10.1 x 7.41 feet
74.84 sqft
Bedroom
-
Dimensions 13.68 x 11.88 feet
162.52 sqft
Bedroom
-
Dimensions 15.68 x 12.01 feet
188.32 sqft
Bedroom
-
Dimensions 17.13 x 13.06 feet
223.72 sqft
Bedroom
-
Dimensions 17.19 x 9.38 feet
161.24 sqft
Kitchen
-
Dimensions 21.13 x 15.55 feet
328.57 sqft
Living Room
-
Dimensions 21.1 x 17.19 feet
362.71 sqft
Living Room
-
Dimensions 21.59 x 17.19 feet
371.13 sqft
Media Room
-
Dimensions 17.88 x 15.58 feet
278.57 sqft
Other
-
Dimensions 11.58 x 6.5 feet
75.27 sqft
Other
Combined w/Kitchen, Combined w/Living
Dimensions 45.8 x 31.96 feet
1463.77 sqft
Utility Room
-
Dimensions 38.42 x 11.98 feet
460.27 sqft
Similar Properties(No results)
Mortgage Calculator
Calculate your estimated monthly mortgage payment
Price
$669,000
$
%
%
Monthly payment
By clicking Save, we will calculate your estimated mortgage for all properties using the saved values (down payment percentage, interest rate, and amortization).
The accuracy and applicability of this calculator are not guaranteed.