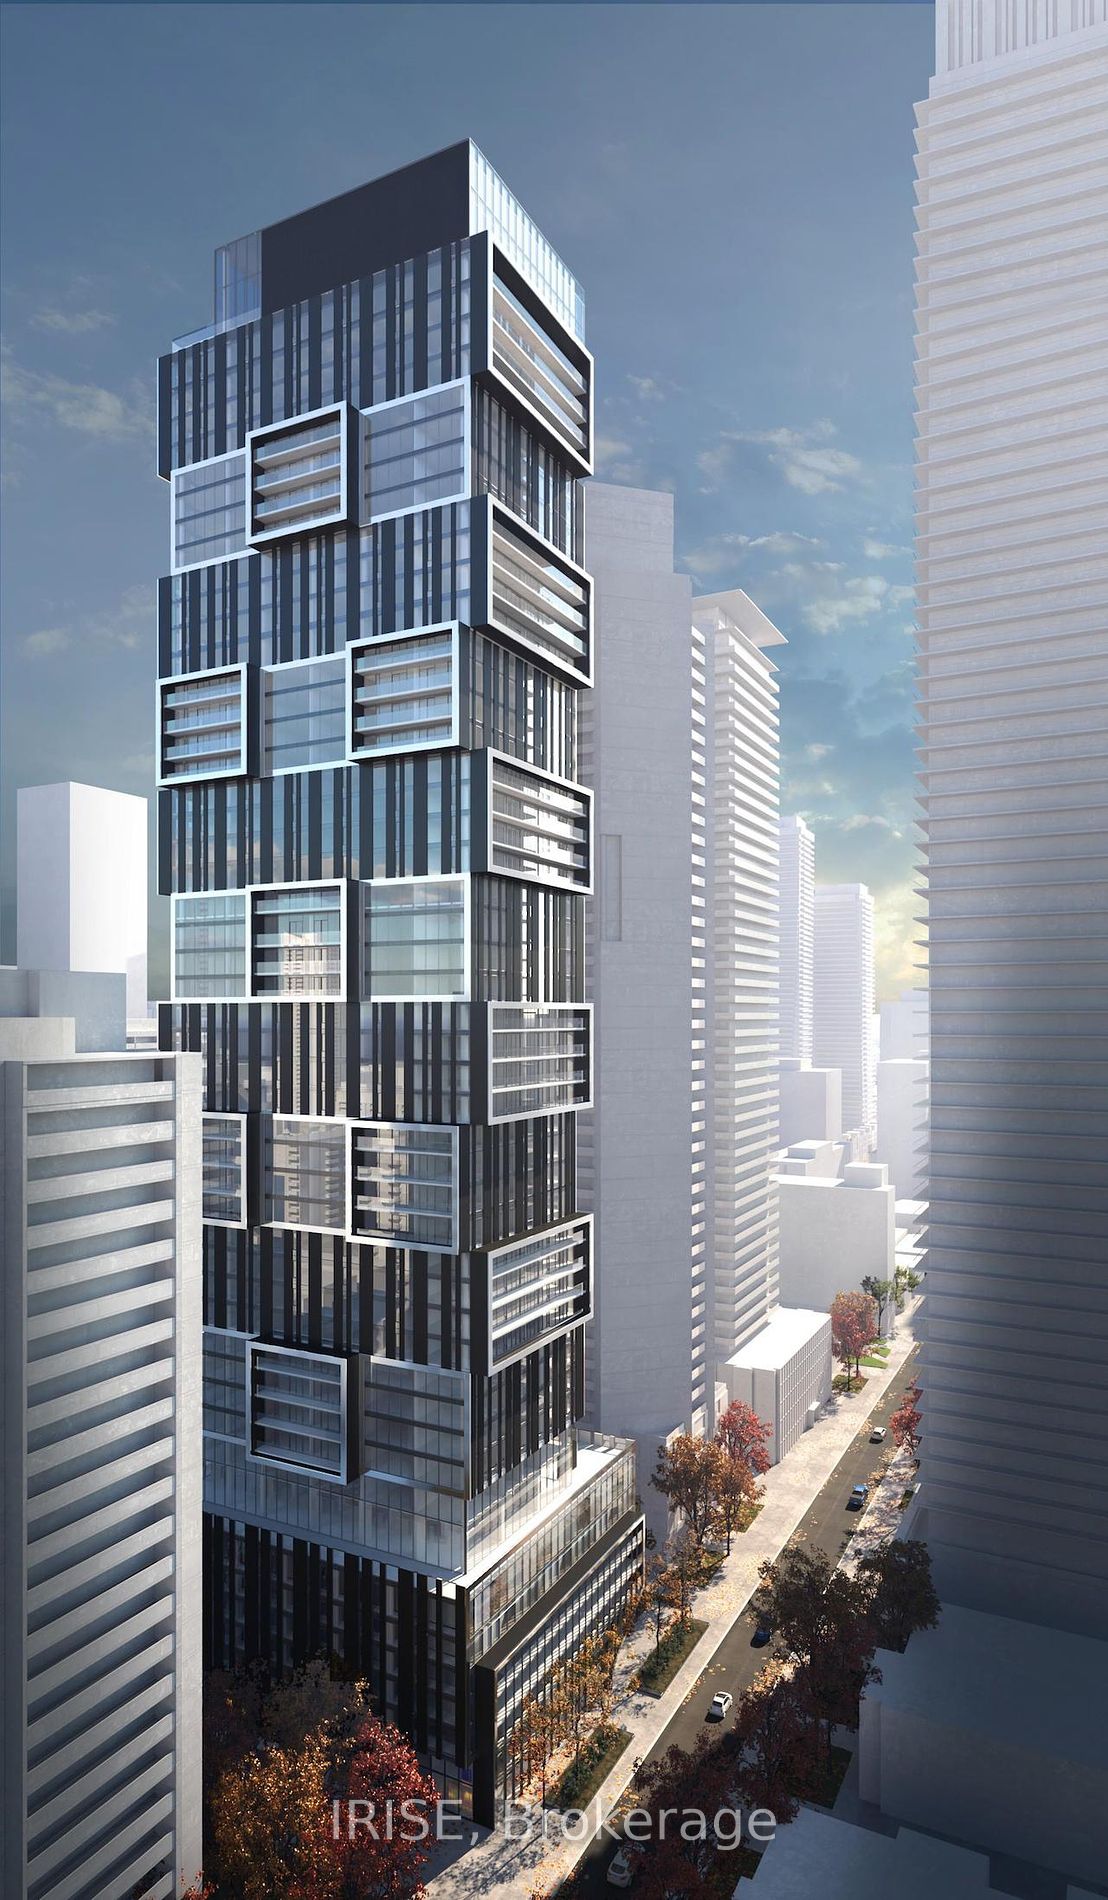
Sign In or Create a Free Account to see full details of this property
Key Facts
Key facts for 55 Charles Street E #1511
Property Type
Condo, Apartment
Parking
Underground 0 garage, 0 parking
MLS #
C8270464
Size
0-499 sqft
Basement
None
Listed on
2024-04-25
Lot size
-
Tax
-
Days on Market
919
Approximate Age
0-5
Maintenance Fee
-
Central Air Conditio...
Description
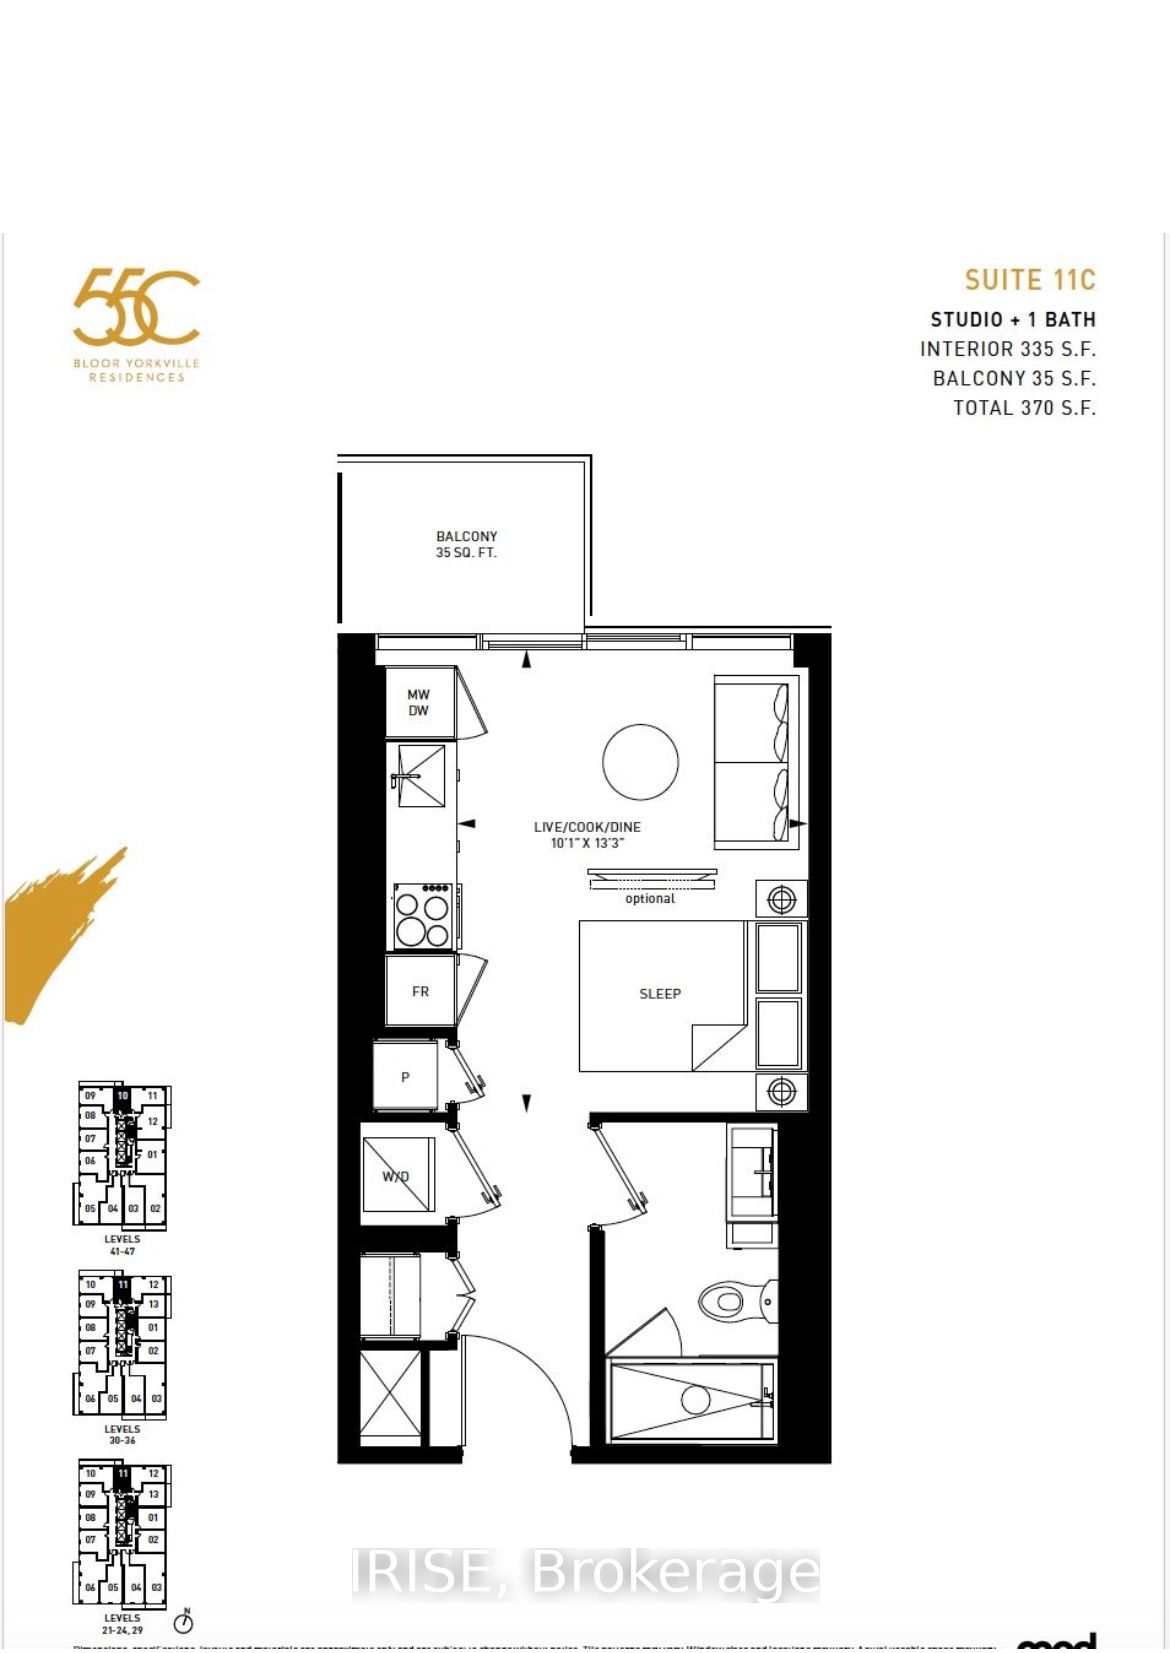
Brand new condo/studio offering a perfect blend of comfort and functionality with an open balcony and smart layout. The bedroom flows into the dining and kitchen areas - includes new appliances for added convenience. Enjoy top amenities like a BBQ area, catering kitchen, bike storage and concierge, ...along with a sauna, outdoor patio, yoga studio, rooftop deck, visitor parking, pet spa, parking garage, security system, dining room, meeting room, parcel storage, gym and enter phone system. Situated near Bloor St and Church St, in downtown's Yonge and Bloor neighbourhood, steps away from UofT, the Yorkville area, TTC and more!
Full Property Details
Interior
Bedrooms
0
Washrooms
1
Square Footage
0-499 sqft
Basement
None
Heating Source
Gas
Heating Fuel
Forced Air
Air Conditioning
Central Air
Family Room
No
Kitchens
1
Total Kitchens
1
Fireplace Features
No
Bedrooms
0
Washrooms
1
Square Footage
0-499 sqft
Basement
None
Heating Source
Gas
Heating Fuel
Forced Air
Air Conditioning
Central Air
Family Room
No
Kitchens
1
Total Kitchens
1
Fireplace Features
No
Exterior
Driveway
Underground
Parking Spaces
0
Total Parking Spaces
0.00
Parking Description
Underground
Garage Spaces
0
Balcony
Open
Driveway
Underground
Parking Spaces
0
Total Parking Spaces
0.00
Parking Description
Underground
Garage Spaces
0
Balcony
Open
Building Description
Style
Apartment
Home Type
Condo
Subtype
Condo Apartment
Year Built
0-5
Property Orientation
East
Exterior Finish
Concrete
Possession Date
No Data
Locker
None
Style
Apartment
Home Type
Condo
Subtype
Condo Apartment
Year Built
0-5
Property Orientation
East
Exterior Finish
Concrete
Possession Date
No Data
Locker
None
Community
Community
Church-Yonge Corridor
Community
Church-Yonge Corridor
Taxes & Fees
Central Air Conditioning
Included
Common Elements
Included
Central Air Conditioning
Included
Common Elements
Included
Other
Pets
Restricted
Pets
Restricted
Room Types
Bedroom
Open Concept, Combined w/Dining, Combined w/Kitchen
Dimensions 10.1 x 13.29 feet
134.23 sqft
Dining Room
Open Concept, Combined w/Br, Glass Doors
Dimensions 10.1 x 13.29 feet
134.23 sqft
Kitchen
Open Concept, W/O To Balcony, Stainless Steel Appl