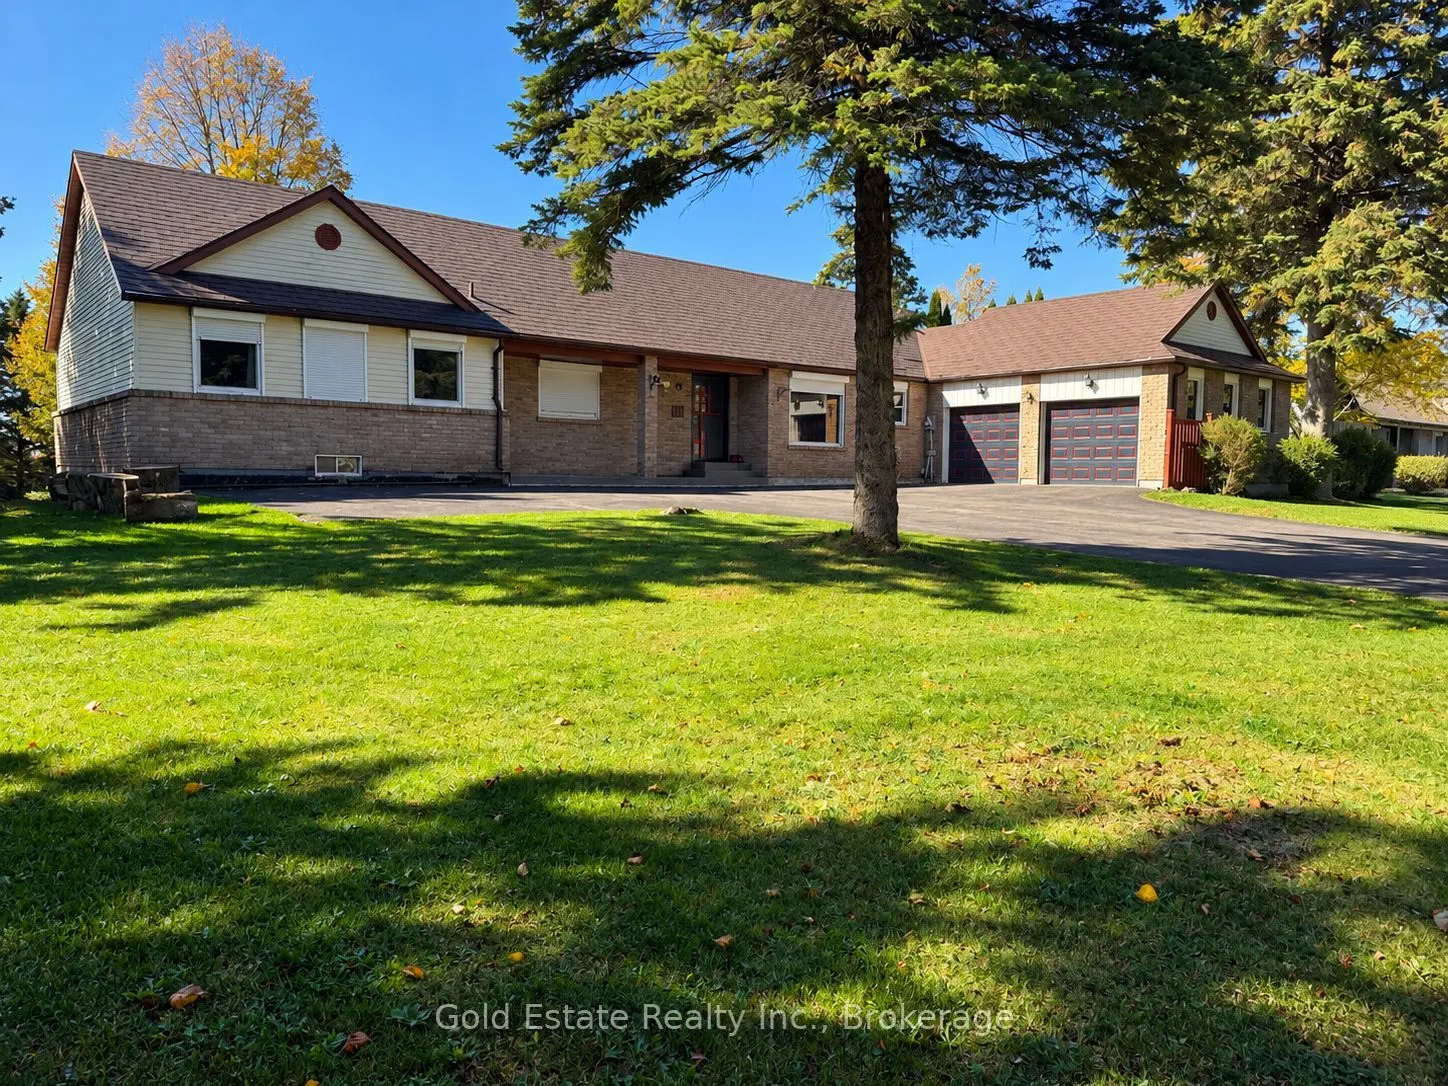
Welcome To This Well-Maintained 4-Bedroom, 3 -Bathroom Home, Offering A Bright And Practical Layout Ideal For Families. Sprawling Ranch Bungalow Located In Charming Caledon Village. Awesome Floor Plan Features Generous Size Principal Rooms With Picturesque Tilt Windows. Formal Living/Dining Area, Gr...and Family Room. Fabulous Master Bedroom Boasts Spacious Sitting Area, Updated 3 Pcs Bath +Large Walk In Closet. Approx 0.7 Acre Lot. A Fantastic Leasing Opportunity In A Welcoming Neighbourhood. Don't Miss Your Chance To Call This Home!
Full Property Details
Interior
Bedrooms
4
Total Bedrooms
4
Washrooms
3
Square Footage
1500-2000 sqft
Basement
Partially Finished,Walk-Out
Heating Source
Gas
Heating Fuel
Forced Air
Air Conditioning
Central Air
Family Room
Yes
Kitchens
1
Total Kitchens
1
Fireplace Features
Yes
Bedrooms
4
Total Bedrooms
4
Washrooms
3
Square Footage
1500-2000 sqft
Basement
Partially Finished,Walk-Out
Heating Source
Gas
Heating Fuel
Forced Air
Air Conditioning
Central Air
Family Room
Yes
Kitchens
1
Total Kitchens
1
Fireplace Features
Yes
Exterior
Depth
235.0
Front
138.5
Driveway
Private Double
Lot Size
139 x 235.0 ft
Pool
None
Parking Spaces
3
Total Parking Spaces
5.00
Parking Description
Attached
Garage Spaces
2
Depth
235.0
Front
138.5
Driveway
Private Double
Lot Size
139 x 235.0 ft
Pool
None
Parking Spaces
3
Total Parking Spaces
5.00
Parking Description
Attached
Garage Spaces
2
Building Description
Style
Bungalow
Home Type
House
Subtype
Detached
Year Built
31-50
Property Orientation
West
Exterior Finish
Brick
Sewers
Sewer
Water Supply
Municipal
Possession Date
11/1/2026
Style
Bungalow
Home Type
House
Subtype
Detached
Year Built
31-50
Property Orientation
West
Exterior Finish
Brick
Sewers
Sewer
Water Supply
Municipal
Possession Date
11/1/2026
Community
Community
Caledon Village
Community
Caledon Village
Taxes & Fees
Occupancy
Vacant
Parking
Included
Occupancy
Vacant
Parking
Included
Room Types
Bedroom
Picture Window
Dimensions 10.01 x 10.01 feet
100.2 sqft
Bedroom
Picture Window
Dimensions 14.27 x 11.61 feet
165.67 sqft
Dining Room
Hardwood Floor, Picture Window
Dimensions 14.01 x 10.01 feet
140.24 sqft
Family Room
W/O To Deck, Gas Fireplace
Dimensions 18.01 x 15.03 feet
270.69 sqft
Kitchen
B/I Dishwasher
Dimensions 14.01 x 8.99 feet
125.95 sqft
Living Room
Hardwood Floor, Picture Window
Dimensions 19 x 11.61 feet
220.59 sqft
Primary Bedroom
3 Pc Ensuite, Walk-In Closet(s), Combined w/Sitting