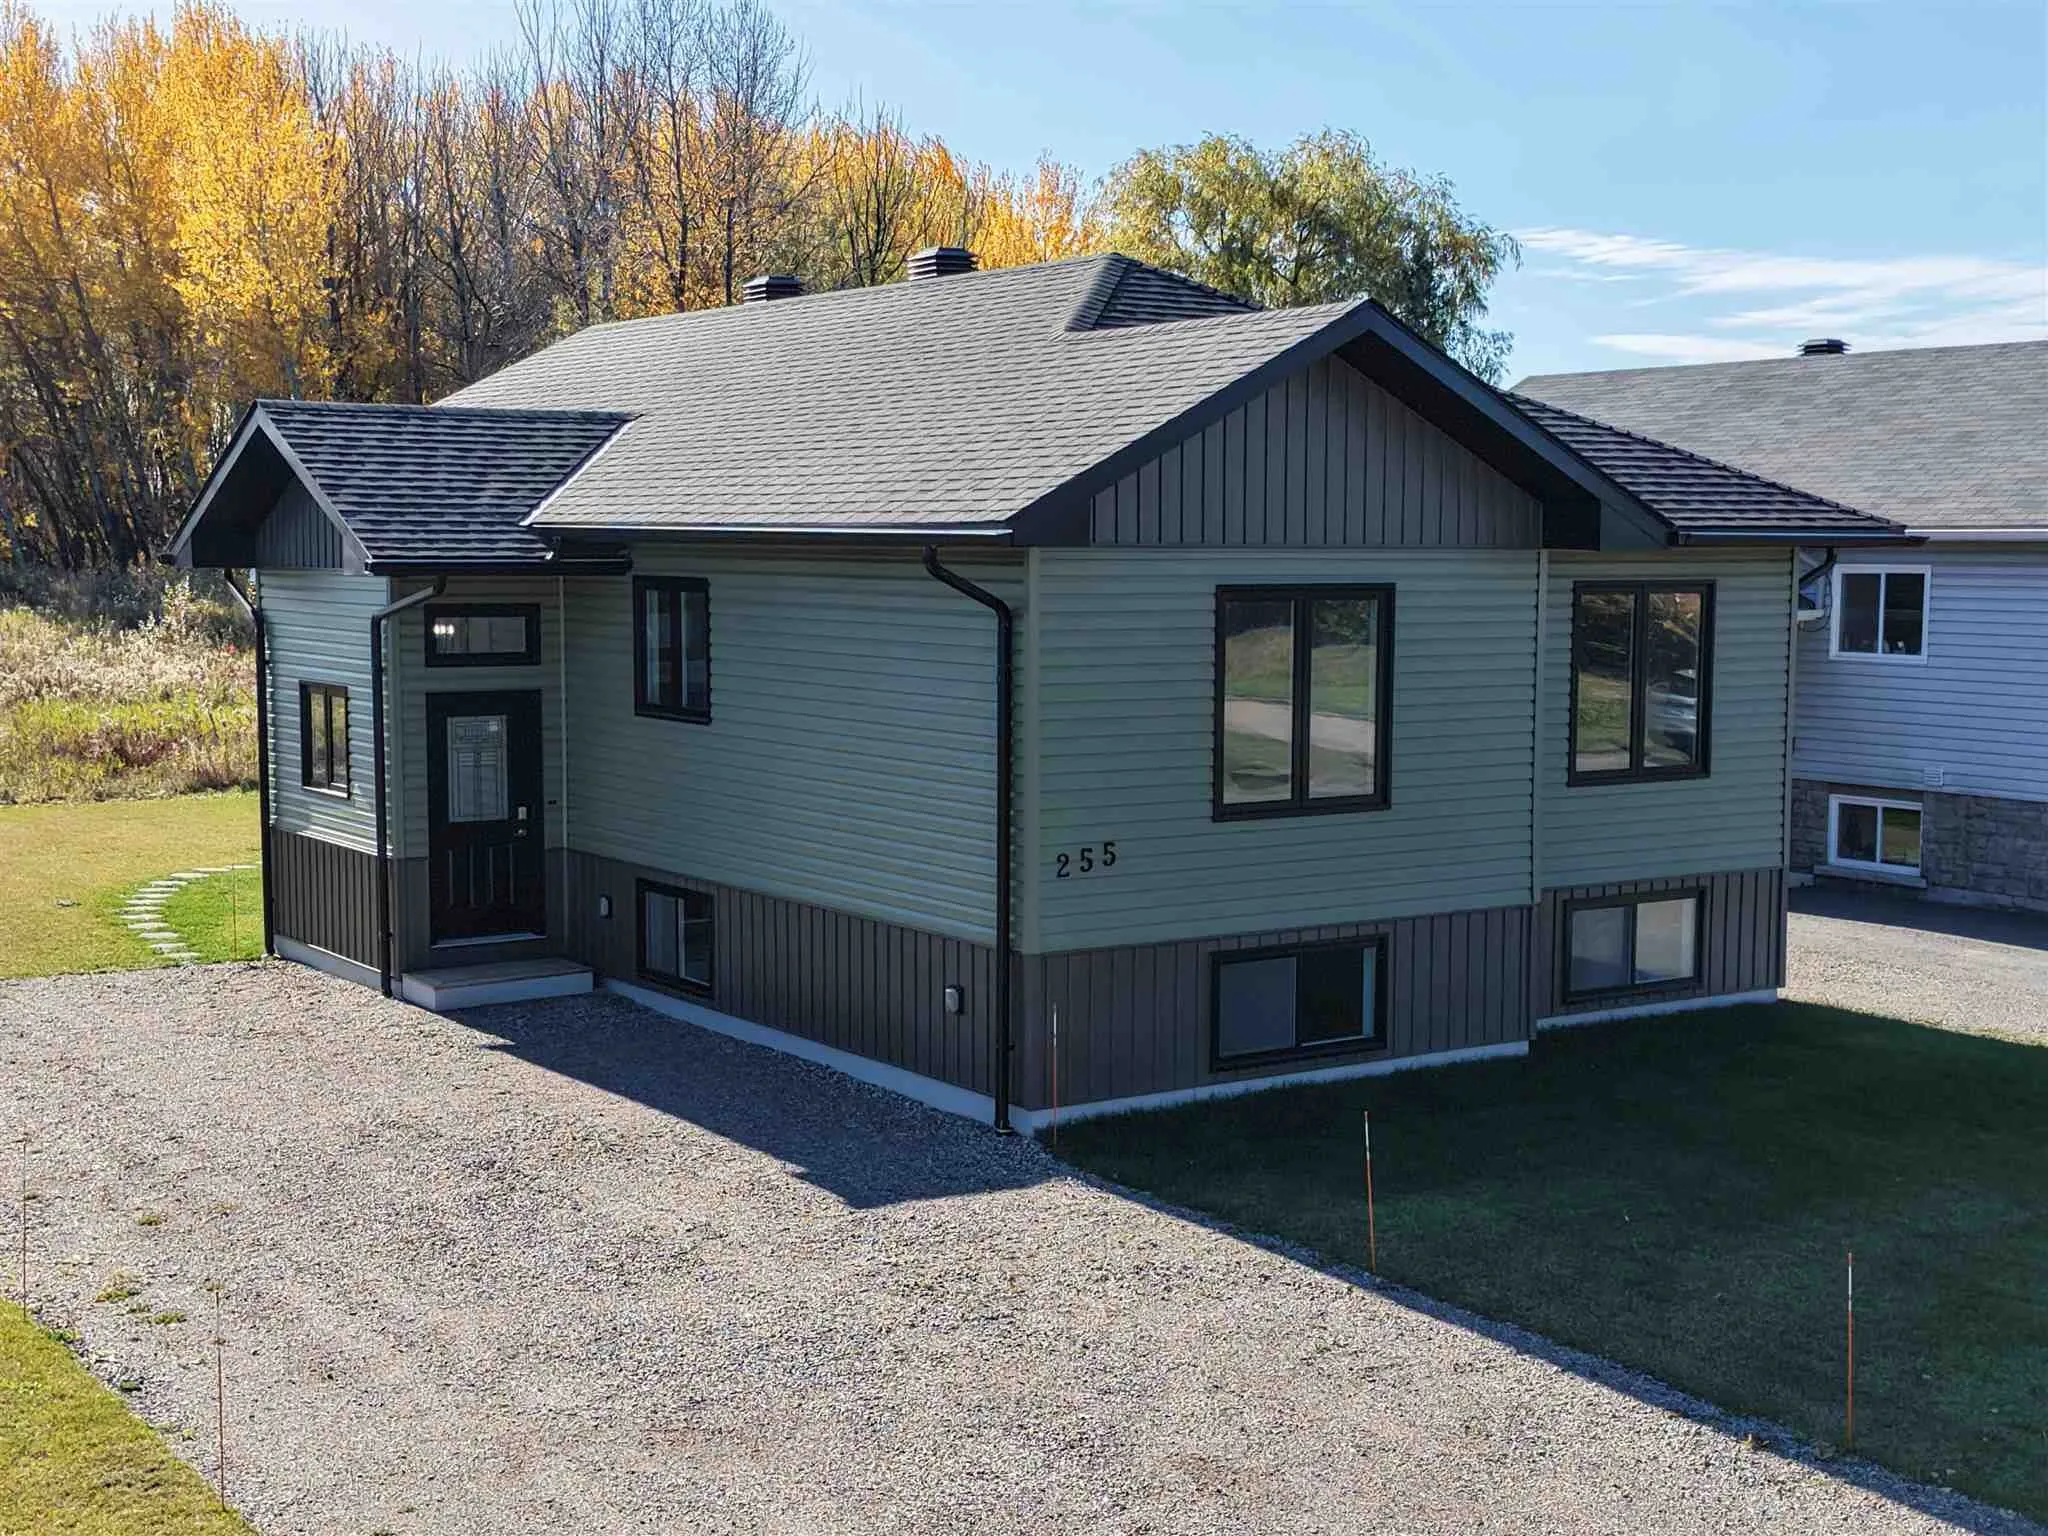
Welcome home to 255 East Balfour Street! This newly built, move-in-ready bungalow is located in a wonderful West End neighbourhood and offers the perfect combination of modern style, comfort, and functionality. Ideal for growing families or those looking to downsize, this beautiful home features a b...right, open-concept main floor with 3 spacious bedrooms and 2 full bathrooms. The stunning kitchen showcases crisp white cabinetry, sleek black accents, and a large centre island, perfect for everyday living and entertaining. Patio doors lead directly to the rear deck, providing a great space to relax and enjoy the outdoors. The fully finished basement offers even more living space, complete with an additional bedroom and a spacious recreation room, ideal for family gatherings or entertaining guests. Equipped with natural gas forced-air heating, this thoughtfully designed home also comes with Tarion New Home Warranty coverage. Don't miss your opportunity to own a beautiful new home in a fantastic neighbourhood!
Full Property Details
Interior
Bedrooms
3
Bedrooms Plus
1
Total Bedrooms
4
Washrooms
2
Square Footage
1100-1500 sqft
Basement
Full
Heating Source
Gas
Heating Fuel
Forced Air
Air Conditioning
Other
Kitchens
1
Total Kitchens
1
Bedrooms
3
Bedrooms Plus
1
Total Bedrooms
4
Washrooms
2
Square Footage
1100-1500 sqft
Basement
Full
Heating Source
Gas
Heating Fuel
Forced Air
Air Conditioning
Other
Kitchens
1
Total Kitchens
1
Exterior
Depth
109.94
Front
54.42
Acreage
< .50
Driveway
Other
Lot Size
54 x 109.94 ft
Pool
None
Parking Spaces
-
Total Parking Spaces
-
Parking Description
None
Garage Spaces
0
Zoning
R2
Depth
109.94
Front
54.42
Acreage
< .50
Driveway
Other
Lot Size
54 x 109.94 ft
Pool
None
Parking Spaces
-
Total Parking Spaces
-
Parking Description
None
Garage Spaces
0
Zoning
R2
Building Description
Style
Bungalow
Home Type
House
Subtype
Detached
Year Built
New
Property Orientation
South
Exterior Finish
Unknown
Sewers
Sewer
Water Supply
Municipal
Possession Date
No Data
Style
Bungalow
Home Type
House
Subtype
Detached
Year Built
New
Property Orientation
South
Exterior Finish
Unknown
Sewers
Sewer
Water Supply
Municipal
Possession Date
No Data
Community
Community
Ward 5
Community
Ward 5
Taxes & Fees
Tax Year
0
Tax Year
0
Room Types
Bathroom
-
Dimensions - feet
0 sqft
Bedroom 2
-
Dimensions 10.01 x 9.97 feet
99.8 sqft
Bedroom 3
-
Dimensions 9.97 x 9.06 feet
90.33 sqft
Bedroom 4
-
Dimensions 12.99 x 9.06 feet
117.69 sqft
Dining Room
-
Dimensions 10.01 x 10.01 feet
100.2 sqft
Kitchen
-
Dimensions 11.02 x 10.01 feet
110.31 sqft
Laundry
-
Dimensions 13.02 x 8.01 feet
104.29 sqft
Living Room
-
Dimensions 14.07 x 13.02 feet
183.19 sqft
Other
-
Dimensions 23.06 x 21.06 feet
485.64 sqft
Primary Bedroom
-
Dimensions 13.02 x 10.99 feet
143.09 sqft
Similar Properties(No results)
Mortgage Calculator
Calculate your estimated monthly mortgage payment
Price
$595,900
$
%
%
Total cost of mortgage
$0
Monthly payment
By clicking Save, we will calculate your estimated mortgage for all properties using the saved values (down payment percentage, interest rate, and amortization).
The accuracy and applicability of this calculator are not guaranteed.