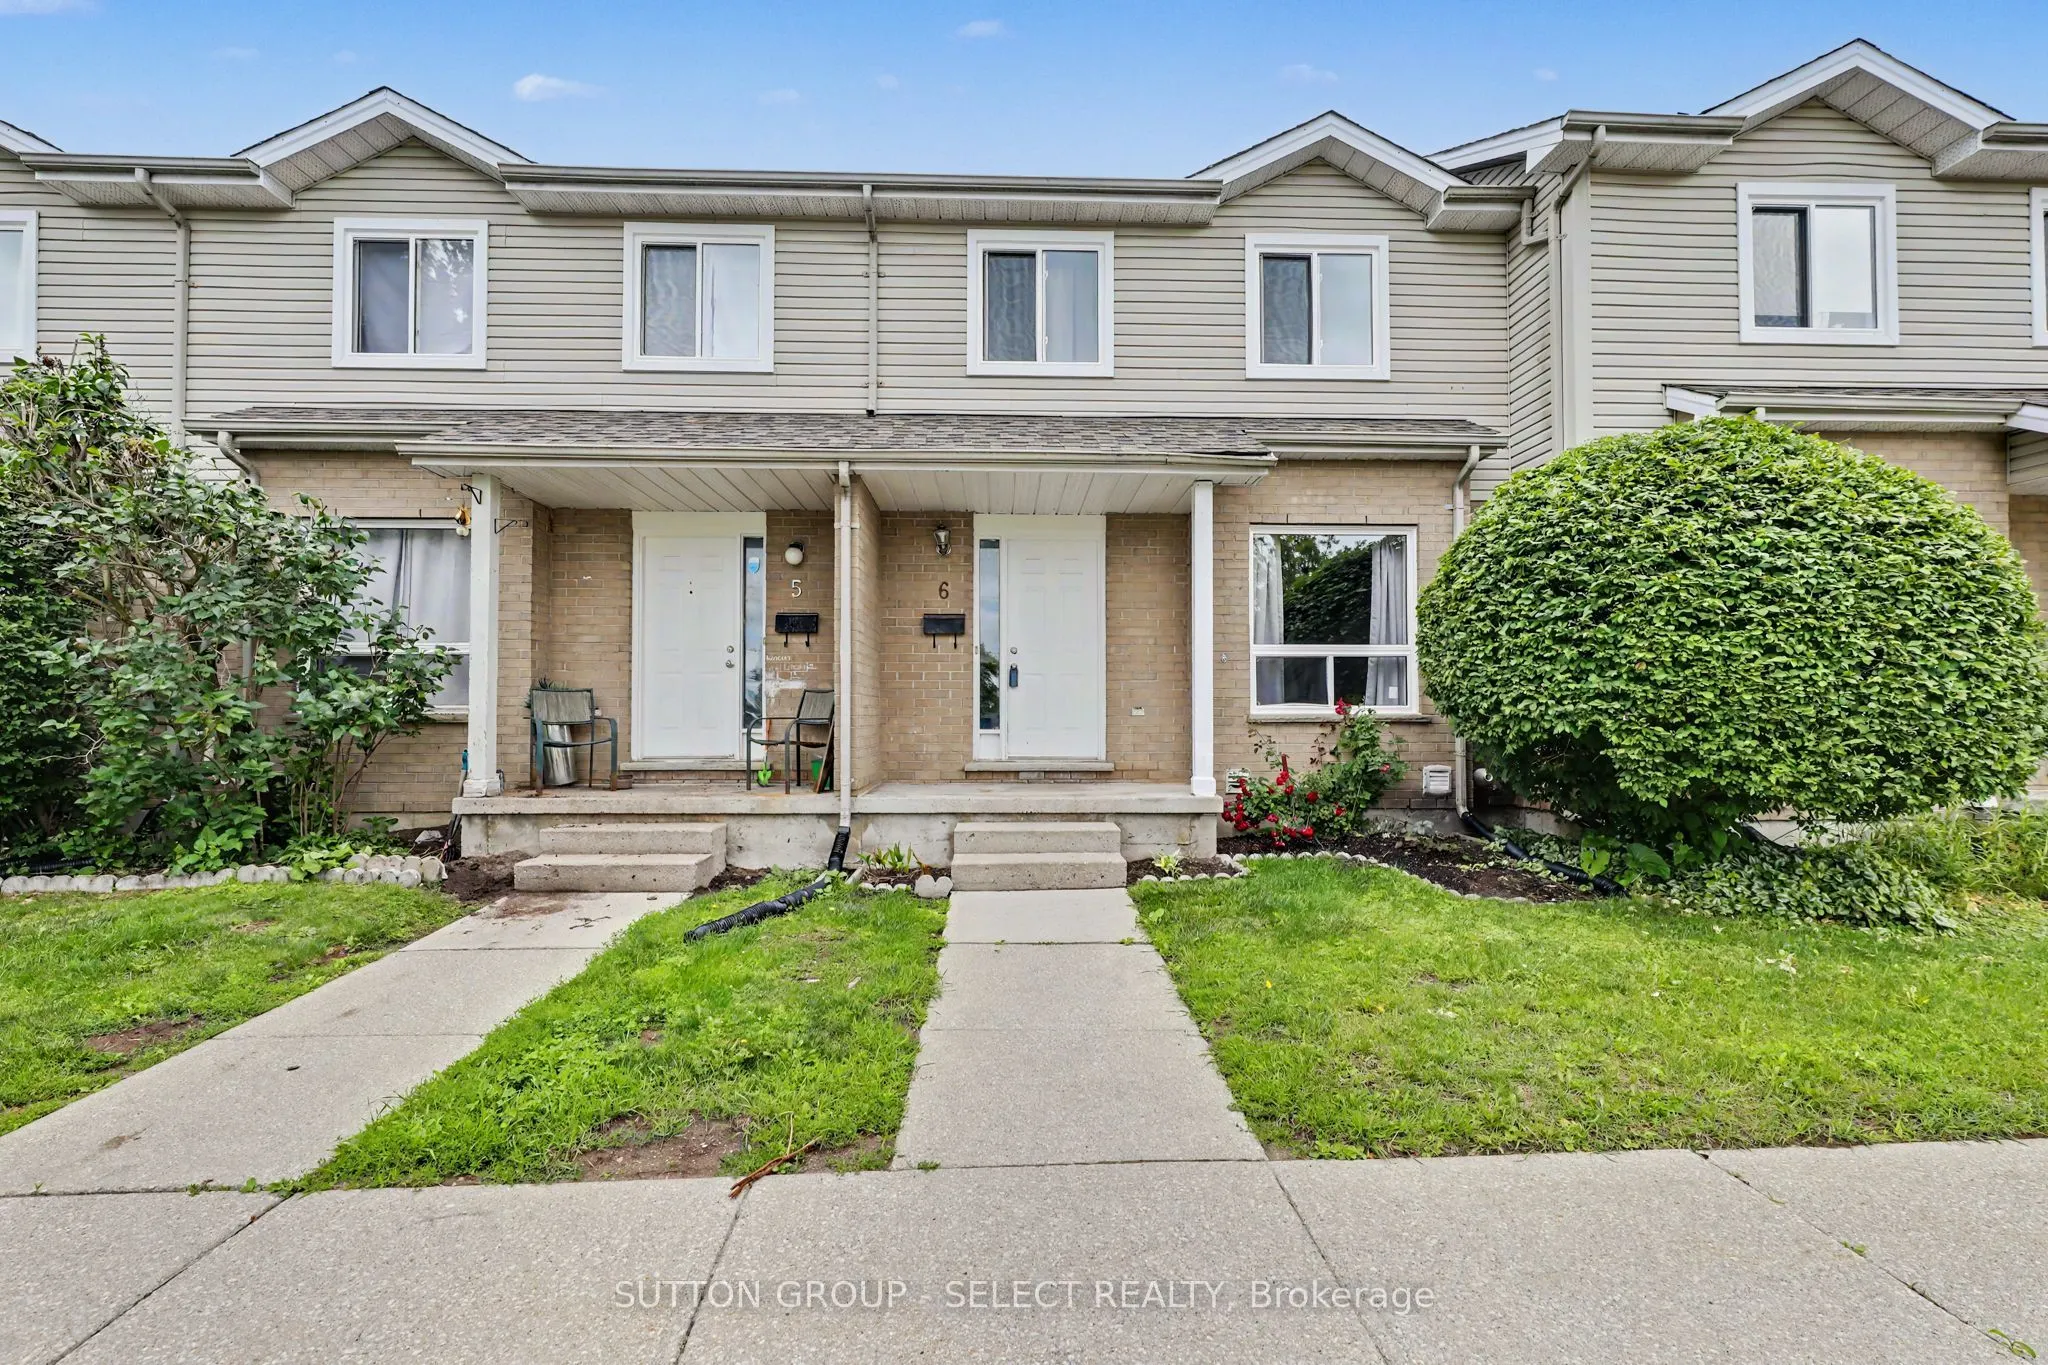
Sign In or Create a Free Account to see full details of this property
Key Facts
Key facts for 484 Third Street #6
Property Type
Condo, 2-Storey
Parking
0 garage, 1 parking
MLS #
X14131388
Size
1200-1399 sqft
Basement
Finished
Listed on
2026-10-29
Lot size
-
Tax
$1,878 /yr
Days on Market
1
Approximate Age
31-50
Maintenance Fee
$479.80/mo
Common Elements, Par...
Description
Updated 3 bedroom, 2-bathroom condo townhouse offering stylish, move-in ready living. Recent updates include a new bright modern kitchen with white cabinetry. new stainless appliances and a spacious eat-in area with direct access to a private patio - perfect for outdoor activities and dining. There ...is new laminate flooring on a 3 levels, fresh paint, new baseboards, trim, most doors and contemporary lighting fixtures. Both bathrooms have been refreshed with new vanities and durable vinyl tile flooring. The finished lower level provides a large family room, offering additional living space for entertaining or a home office. The laundry room features a new washer and dryer. Major improvements completed by the condo corp. include new windows (2025) and new roof (2026). Ideally located close to Fanshawe College - walk 10 minutes, public transit, and everyday amenities. Excellent opportunity for anyone seeking a turnkey property.
Full Property Details
Interior
Bedrooms
3
Total Bedrooms
3
Washrooms
2
Square Footage
1200-1399 sqft
Basement
Finished
Heating Source
Gas
Heating Fuel
Forced Air
Air Conditioning
Central Air
Family Room
Yes
Kitchens
1
Total Kitchens
1
Fireplace Features
No
Bedrooms
3
Total Bedrooms
3
Washrooms
2
Square Footage
1200-1399 sqft
Basement
Finished
Heating Source
Gas
Heating Fuel
Forced Air
Air Conditioning
Central Air
Family Room
Yes
Kitchens
1
Total Kitchens
1
Fireplace Features
No
Exterior
Parking Spaces
1
Total Parking Spaces
1.00
Garage Spaces
0
Balcony
None
Parking Spaces
1
Total Parking Spaces
1.00
Garage Spaces
0
Balcony
None
Building Description
Style
2-Storey
Home Type
Condo
Subtype
Condo Townhouse
Year Built
31-50
Property Orientation
East
Exterior Finish
Brick,Vinyl Siding
Possession Date
No Data
Locker
None
Style
2-Storey
Home Type
Condo
Subtype
Condo Townhouse
Year Built
31-50
Property Orientation
East
Exterior Finish
Brick,Vinyl Siding
Possession Date
No Data
Locker
None
Community
Community
East H
Community
East H
Taxes & Fees
Taxes
$1,878 /yr
Tax Year
2025
Occupancy
Vacant
Maintenance Fee
$479.80/mo
Common Elements
Included
Parking
Included
Building Insurance
Included
Taxes
$1,878 /yr
Tax Year
2025
Occupancy
Vacant
Maintenance Fee
$479.80/mo
Common Elements
Included
Parking
Included
Building Insurance
Included
Other
Pets
Yes-with Restrictions
Pets
Yes-with Restrictions
Room Types
Primary Bedroom
-
Dimensions 12.57 x 13.58 feet
170.7 sqft
Similar Properties(No results)
Mortgage Calculator
Calculate your estimated monthly mortgage payment
Price
$339,900
$
%
%
Total cost of mortgage
$0
Monthly payment
By clicking Save, we will calculate your estimated mortgage for all properties using the saved values (down payment percentage, interest rate, and amortization).
The accuracy and applicability of this calculator are not guaranteed.